
Waterfront - Eco Friendly
Address
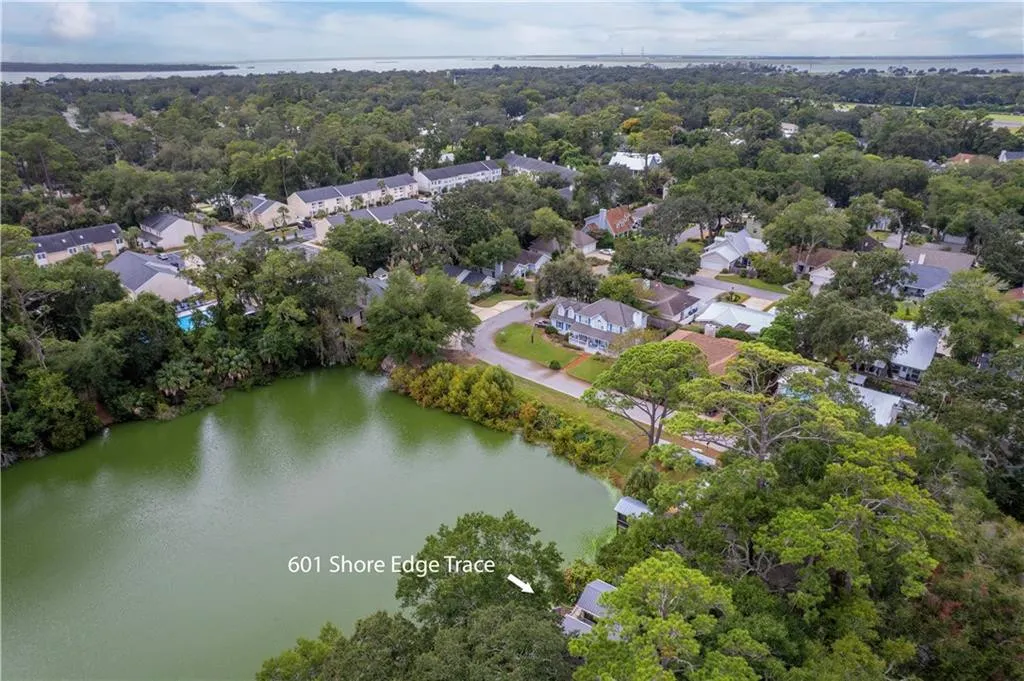
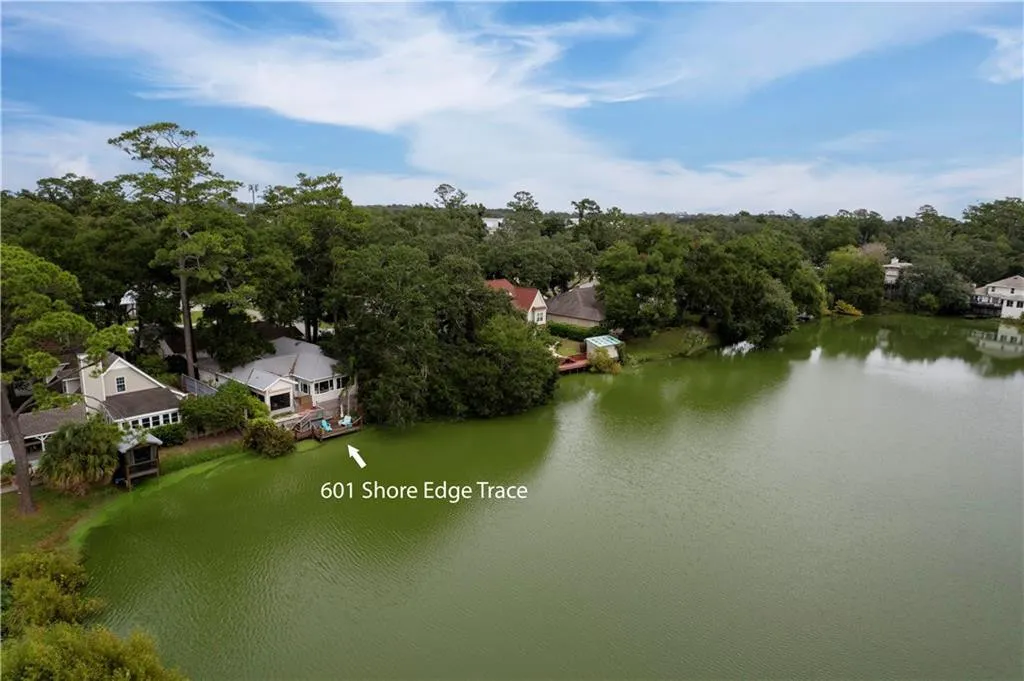
601 Shore Edge Trace, St. Simons Island, GA
Price
$ 600,000
Property Attributes
- MLS#1660087
- TypeSingle Family
- Listing Status Active
- CountyGlynn
- CitySt. Simons Island
- AreaS1: South SSI
- NeighborhoodSandcastle
- Zip31522
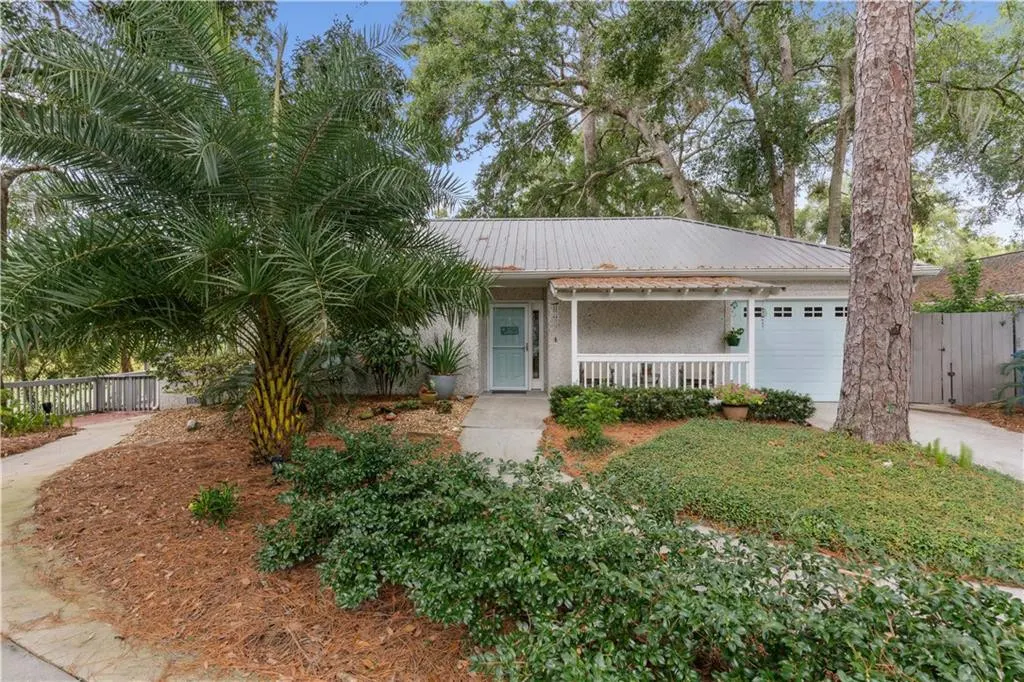
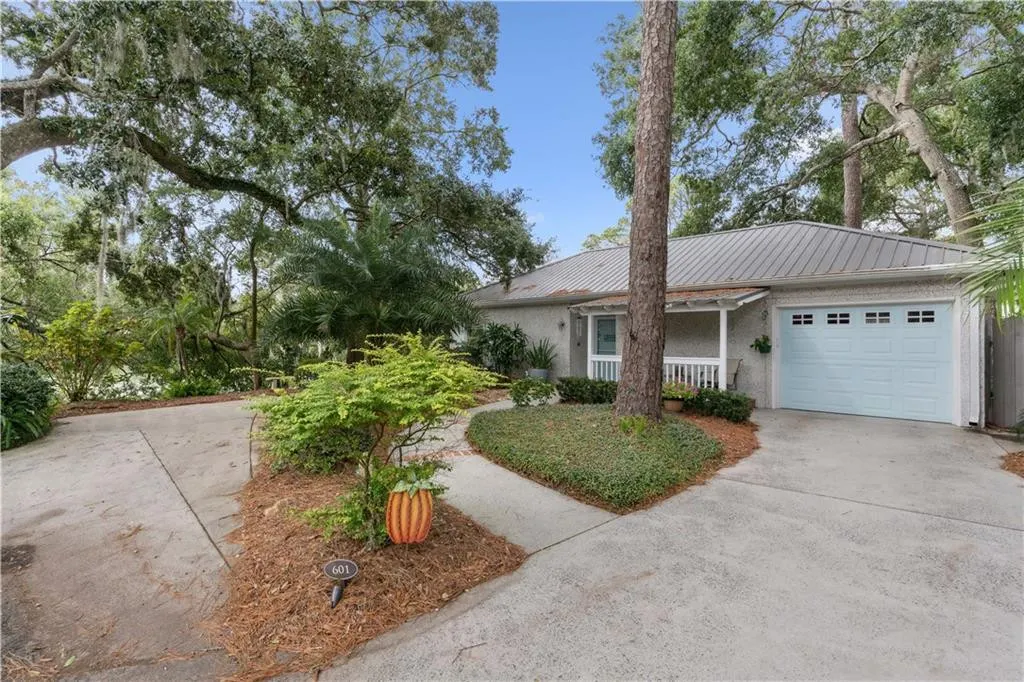
- StyleBungalow
- Year Built1991
- Taxes$ 2614
- Price$ 600,000
- Bedrooms2
- Full Bathrooms2
- Half Bathrooms1
- Sqr Footage1259
- Lot Size0.14 Acres
Data Source:
Golden Isles AOR (MYGIAR)
Property Description
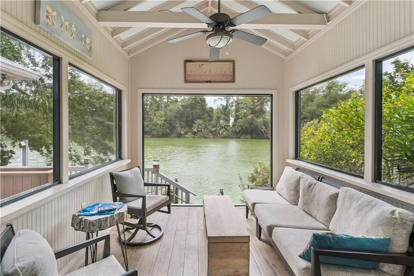
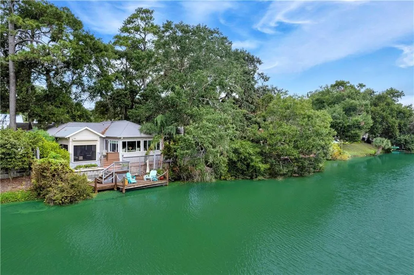
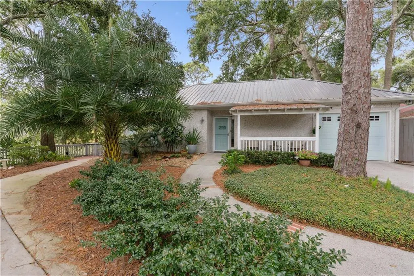
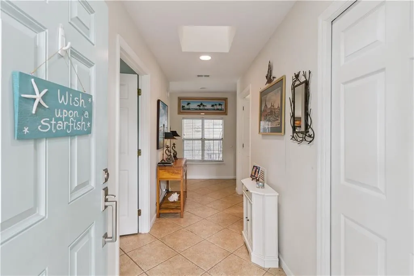
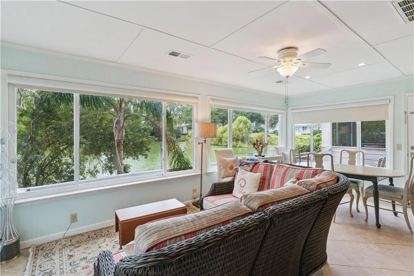
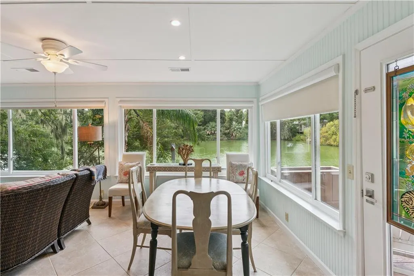
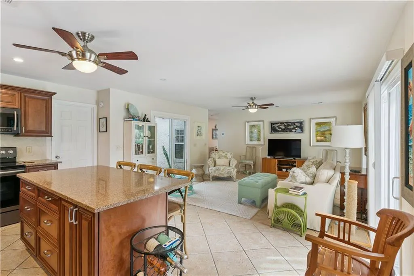
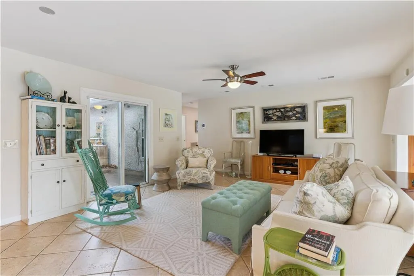
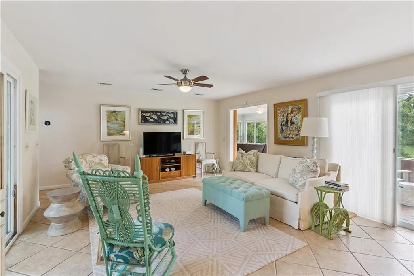
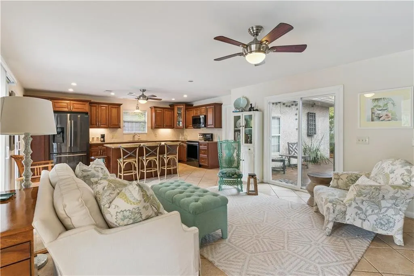
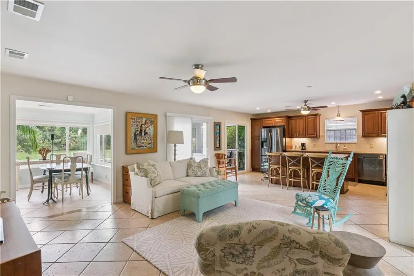
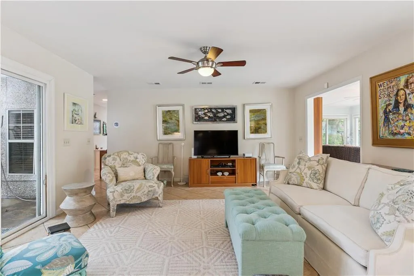
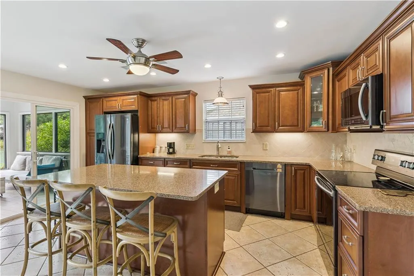
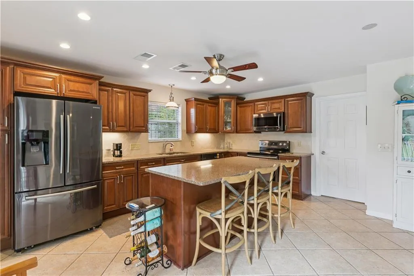
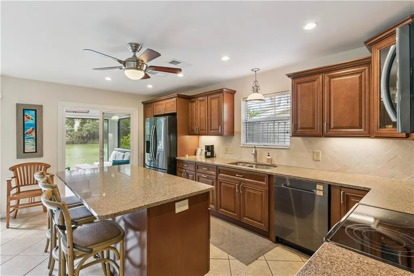
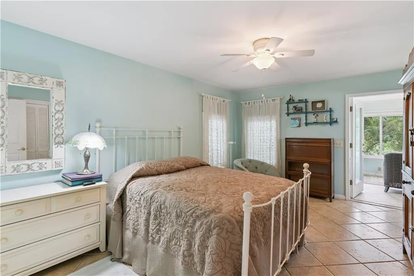
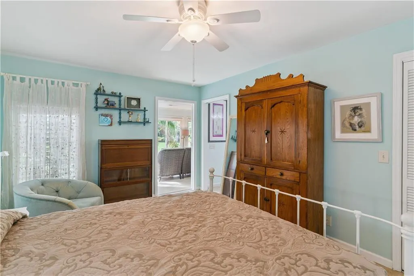
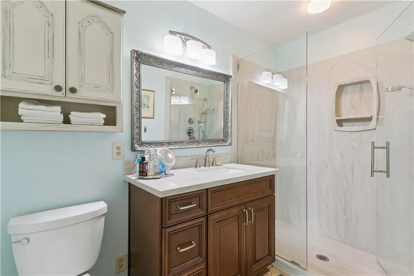
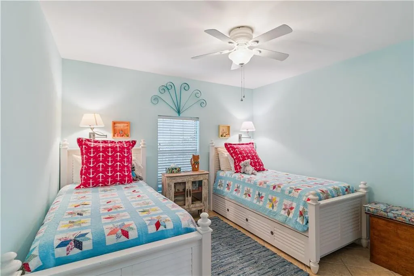
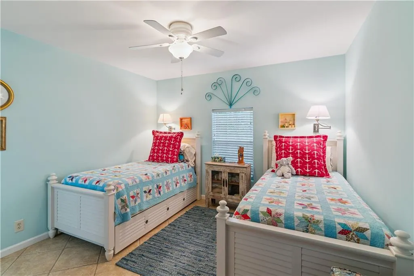
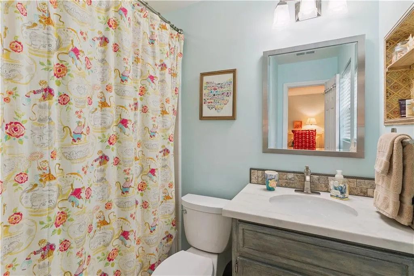
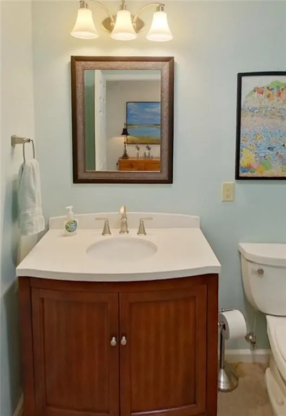
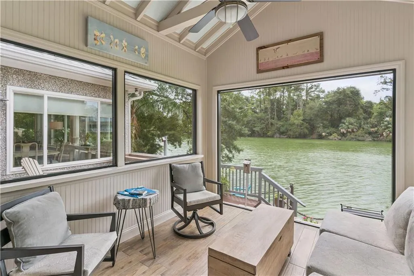
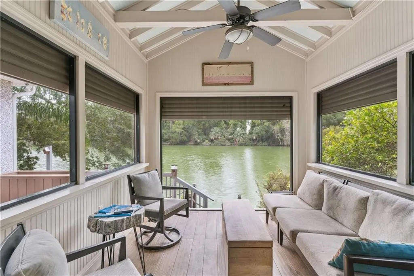
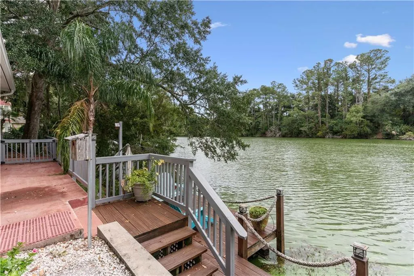
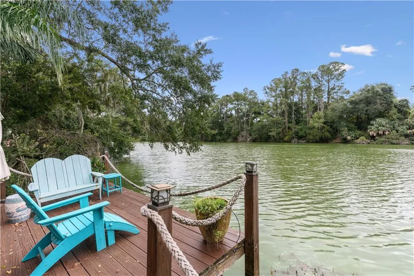
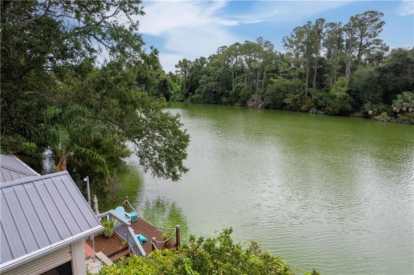
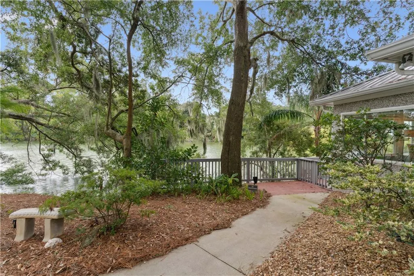
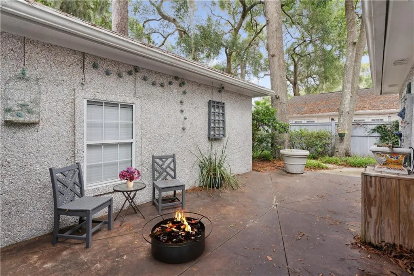
This South-end bungalow offers a beautiful lake view in the desirable Sandcastle neighborhood; only 5 minutes to the beach, village, shops and restaurants! Enjoy the deck, the dock, a bright cheery sunroom or the screened porch, ALL with fantastic views of the water & offering many options for a spot to relax. Cooling tile floors throughout the expanse of the home are a welcome treat after a day at the beach, as is an open floor plan with sliding glass doors leading out to a fabulous terrace... this home is built for entertaining! Both bedrooms have en suite bathrooms, there's a convenient half bathroom for guests & the advantageous split floor plan provides everyone the space and privacy wanted. Completed renovations include: screened porch with remote controlled hurricane shutters, added half bathroom, new HVAC system in 2025, stairway to the dock, irrigation system, gutters, outdoor lighting, electric outlet for golf cart, heat repellent blinds in the sun room, spray foam insulation and more. Enjoy your screened porch overlooking the lake, sipping sweet tea OR on the dock, enjoying the great outdoors! Bike to the village via the cut-through path in the neighborhood in just minutes or just golf cart it to the beach. This home is very low maintenance and move in ready, just waiting for you to make it yours! No flood insurance required & no HOA (A voluntary group only!).
| Elementary School | Middle School | High School |
|---|---|---|
| St. Simons Elementary School | Glynn Middle School Middle School | Glynn Academy High School |
| Price History | |
|---|---|
| 5/18/2026 | Listed $650,000 |
| 7/13/2026 | 8$600,000 |
General Features
| Living Area | 1259 |
|---|---|
| Sewer | Public Sewer |
| Heating | Central,Electric |
| Cooling | Central Air,Electric |
| Utilities | Cable Available,Electricity Available,Phone Available,Sewer Available,Water Available |
| Possession | Close Of Escrow |
| Roof | Asphalt,Metal |
| Appliances | Dishwasher,Microwave,Range,Range Hood,Refrigerator,Water Softener |
| Garage Spaces | 1 |
| Patio/Porch Features | Deck,Terrace |
| Architectural Style | Bungalow |
| Security Features | Smoke Detector(s) |
| Construction Materials | Tabby |
| Year Built | 1991 |
| Electric | 220 Volts |
| Property Subtype | Single Family Residence |
| Tax Year | 2024 |
| County | Glynn |
| New Construction | false |
| Property Type | Residential |
| HOA | false |
| Attached Garage | false |
| Energy Efficient | Windows |
| Subdivision Name | Sandcastle |
| Garage Y/N | true |
| Total Rooms | 5 |
| Full Baths | 2 |
| Special Listing Conditions | Standard |
| Status | Active |
| Directions | From causeway, take Demere Road to Airport Roundabout. Exit to Demere East toward beach. Follow around the bend, past the aiport. Turn right at Skylane. Follow past Glynn Arts to Sandcastle entrance on left. Turn into subdivision and turn right onto Sandcastle Way. Take third left, Shore Edge Trace, home is on the right. Look for sign in the yard. |
| High School | Glynn Academy |
| City | St. Simons Island |
| Zoning Description | County |
| MLS Area | S1: South SSI |
| Lot Size Square Feet | 6098.4 |
| Carport Y/N | false |
| Listing Terms | 1031 Exchange,Cash,Conventional,FHA,VA Loan |
| Elementary School | St. Simons |
| Land Lease Y/N | false |
| Tax Annual Amount | 2614.81 |
| Home Warranty Y/N | false |
| Middle/Junior High School | Glynn Middle School |
| Property Condition | As Is,Updated/Remodeled |
| Virtual Tour | https://www.propertypanorama.com/instaview/golden_isles/1660087 |
| Standard Status | Active |
| Occupancy Type | Owner |
| Legal Description | 20 SANDCASTLE |
Interior Features
| Interior Amenities | Breakfast Bar,Ceiling Fan(s),Kitchen Island,Split Plan,Walk-In Closet(s) |
|---|---|
| Flooring | Tile |
| Total Stories | 1 |
| Basement (Y/N) | No |
| Air Conditioning Y/N | true |
| Heating Y/N | true |
| Window Features | Double Pane Windows,Skylight(s),Window Treatments |
| Half Baths | 1 |
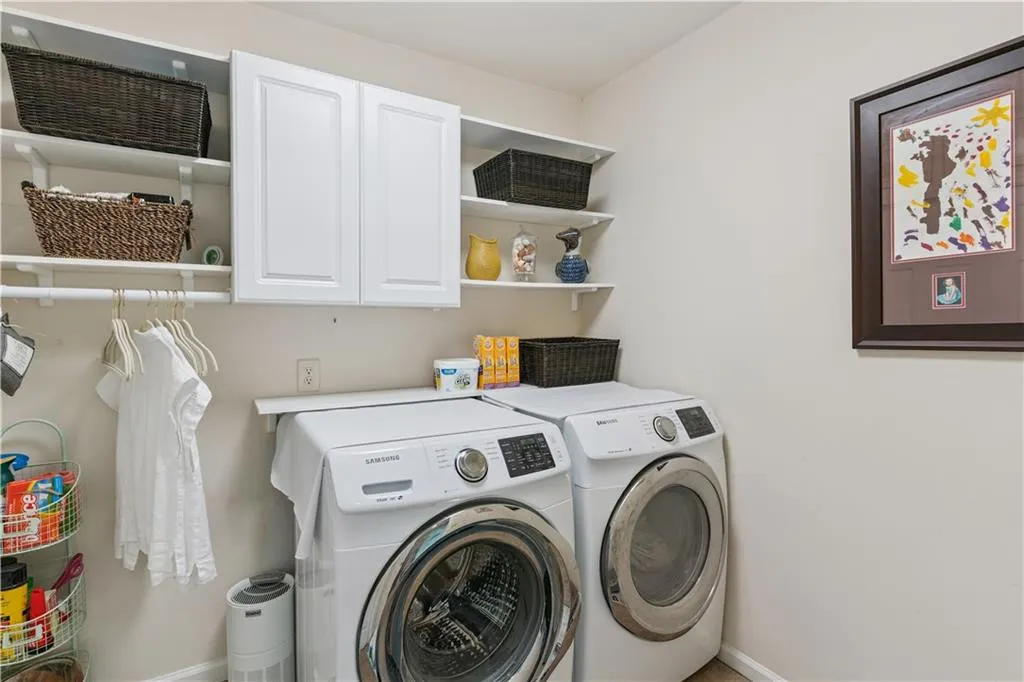
| Laundry Features | Electric Dryer Hookup,Gas Dryer Hookup,Laundry Room,Washer Hookup |
| Total Bedrooms | 2 |
| LivingAreaSource | Assessor |
| Total Baths | 3 |
Exterior Features
| Exterior Amenities | Courtyard |
|---|---|
| Fencing | Partial,Wood |
| Parking Features | Assigned,Driveway,Garage Door Opener,Kitchen Level,Off Street,Paved,Other |
| Lot Features | Full Size Lot |
| Water Source | Public |
| Lot Size Area | 5968 |
| Foundation Details | Slab |
| Lot Size Acres | 0.14 |
| Road Surface Type | Asphalt |
| Waterfront Y/N | true |
| Road Responsibility | Public Maintained Road |
Amenities
- Foreclosure
- Views
- Short Sale
- New Construction
- Adult 55+
- Lease To Own
- No HOA Fees
- Furnished
- Primary On Main
- Air Conditioning
- Seller Finance
- Green
- Fixer Upper
- Horse
- Golf
- Fireplace
- Deck
- Garage
- Basement
- Pool
Property vs Single Family Average in 31522
Price
Taxes
Year Built
 ©2026 Georgia Multiple Listing Service All information deemed reliable but not guaranteed. All properties are subject to prior sale, change or withdrawal. Neither listing broker(s) or information provider(s) shall be responsible for any typographical errors, misinformation, misprints and shall be held totally harmless. Listing(s) information is provided for consumer's personal, non-commercial use and may not be used for any purpose other than to identify prospective properties consumers may
 Golden Isles Association of REALTORS® All information deemed reliable but not guaranteed. All properties are subject to prior sale, change or withdrawal. Neither listing broker(s) or information provider(s) shall be responsible for any typographical errors, misinformation, misprints and shall be held totally harmless. Listing(s) information is provided for consumer's personal, non-commercial use and may not be used for any purpose other than to identify prospective properties consumers may be
 Valdosta Board of REALTORS® & South Georgia Multiple Listing Service All information deemed reliable but not guaranteed. All properties are subject to prior sale, change or withdrawal. Neither listing broker(s) or information provider(s) shall be responsible for any typographical errors, misinformation, misprints and shall be held totally harmless. Listing(s) information is provided for consumer's personal, non-commercial use and may not be used for any purpose other than to identify prospective
 Information should be deemed reliable but not guaranteed, all representations are approximate, and individual verification is recommended. Copyright ©2018 All rights reserved. Last Update: September 21, 2026 8:13 PM UTC
