
Price Reduction - Waterfront - Primary on Main
Address
122 N Lake Drive, Brunswick, GA
Price
$ 399,900
Property Attributes
- MLS#2001973
- TypeSingle Family
- Listing Status Active
- CountyGlynn
- CityBrunswick
- AreaG1: Central Glynn County
- NeighborhoodHigh Hill Lakes
- Zip31525
- StyleRanch
- Year Built1988
- Taxes$ 3076
- Price$ 399,900
- Bedrooms4
- Full Bathrooms3
- Half Bathrooms0
- Sqr Footage2170
- Lot Size0.34 Acres
Data Source:
Golden Isles AOR (MYGIAR)
Property Description
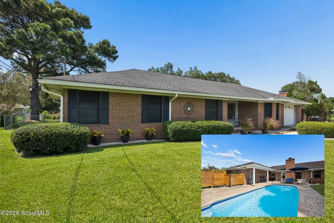
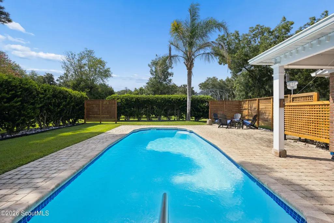
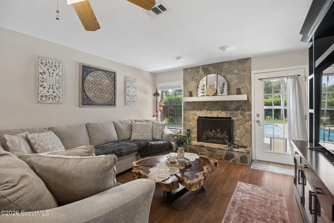
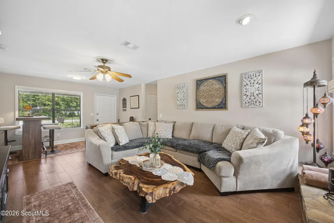
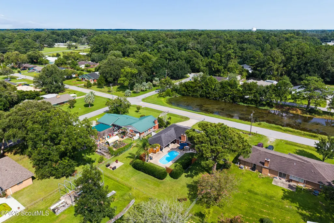
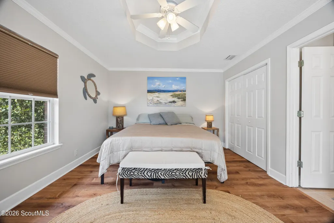
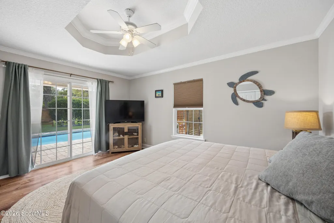
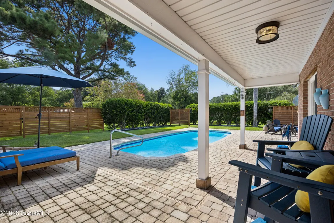
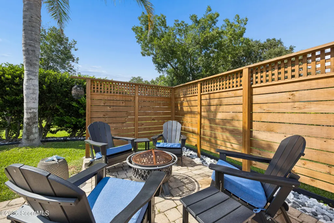
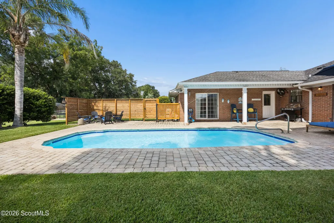
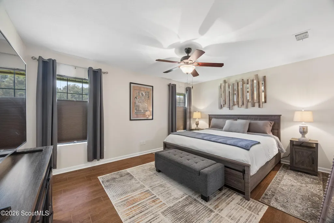
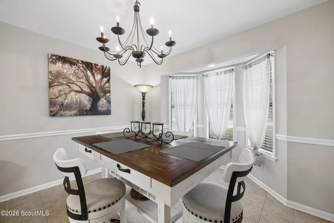
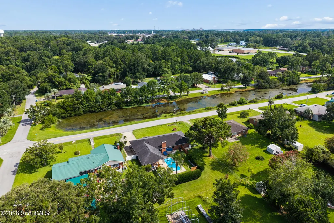
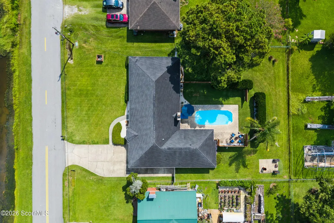
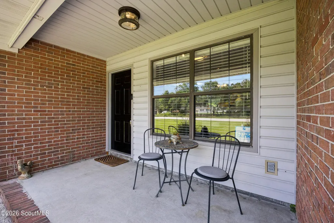
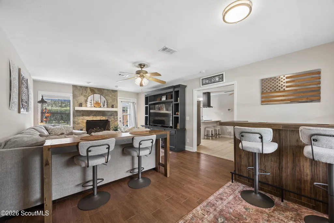
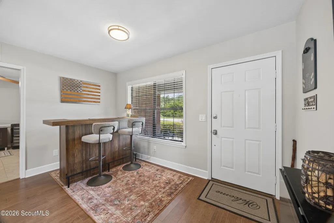
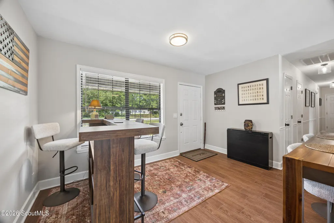
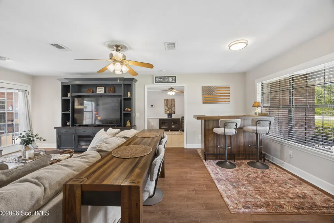
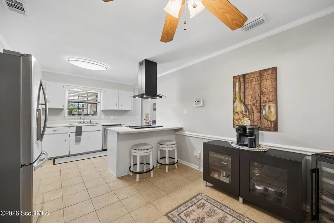
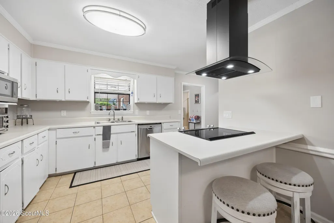
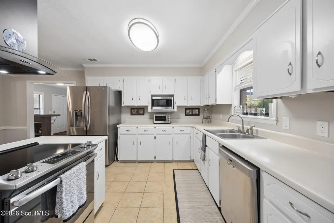
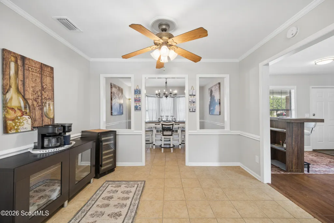
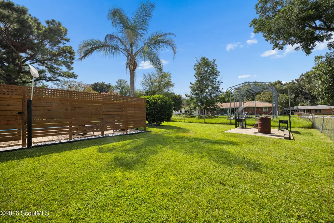
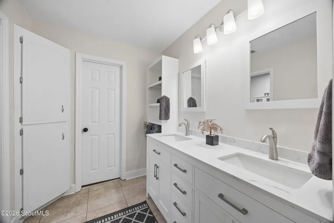
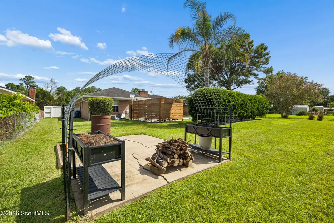
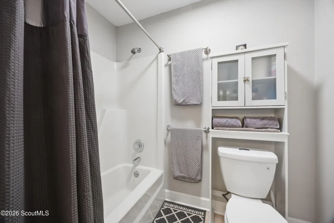
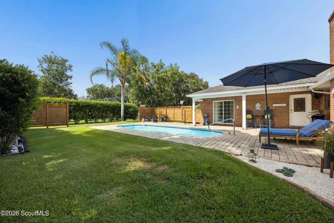
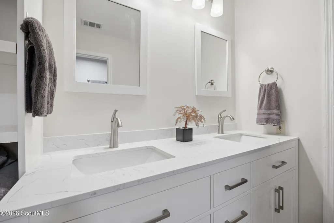
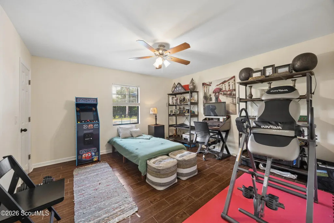
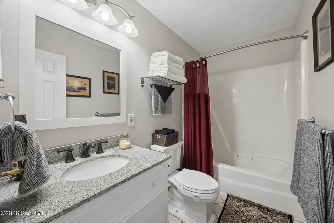
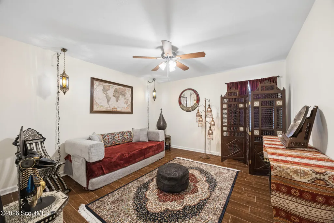
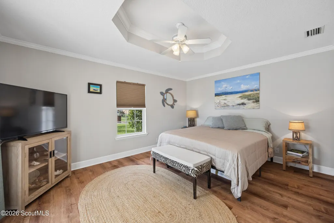
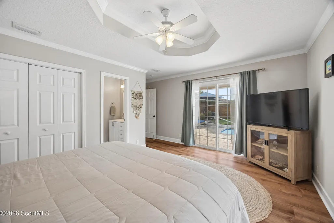
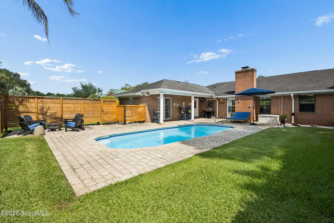
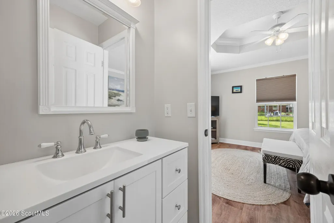
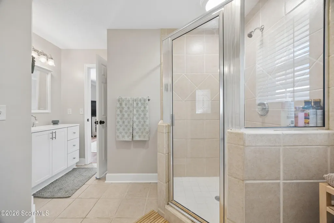
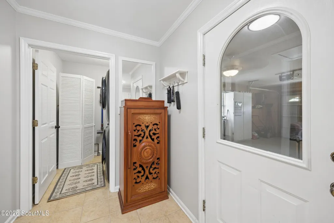
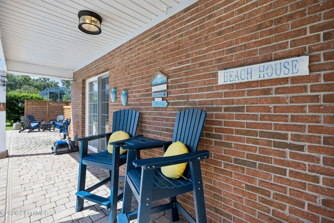
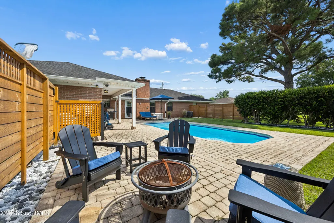
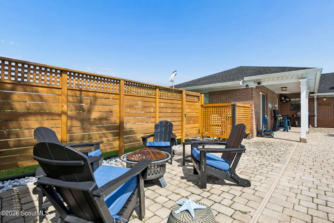
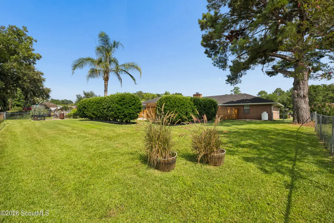
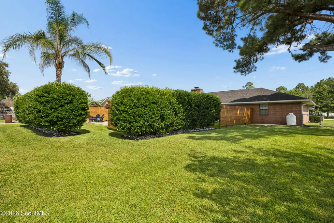
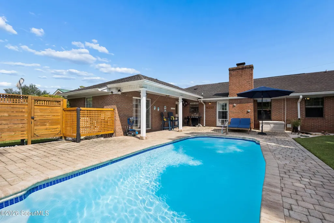
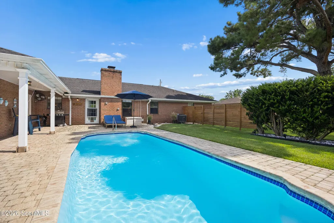
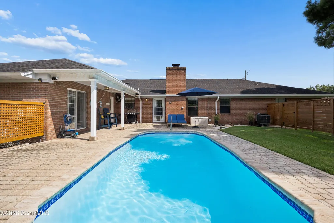
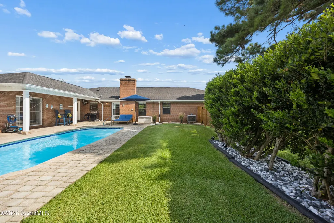
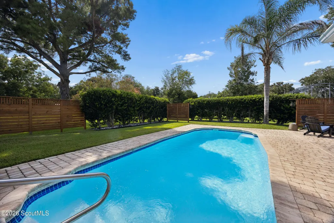
NO HOA * LAKE VIEW * PRIVATE POOL * 4 BEDROOMS * BRICK HOME * NO CARPET * SEPARATE GUEST WING WITH CABANA BATH * COVERED PORCH * EXTENDED PARKING. This inviting brick home offers lake views from the front yard, a private backyard pool retreat and a thoughtfully designed floor plan with three bedrooms located along one wing of the home plus a separate fourth-bedroom guest wing. Tile and laminate flooring throughout means there is NO CARPET. *Enjoy views of the lake just across the street from the covered front porch before stepping inside to a spacious living room centered around a gas fireplace with stone surround. The primary bedroom is located along the three-bedroom wing and features a private bath with double vanity and a large walk-in closet complete with a built-in closet system. The fully equipped kitchen features stainless steel appliances, a modern vent hood, small breakfast bar and casual eat-in area, along with a separate but connected formal dining room. On the opposite side of the home, the guest wing offers additional privacy with a fourth bedroom featuring a tray ceiling and sliding doors opening directly onto the covered rear porch. A cabana bath connects to the fourth bedroom while also providing convenient access from the pool area. Step outside to a backyard that feels like your own private getaway. The sparkling pool is surrounded by an expansive paver patio with tall manicured hedges and a palm tree creating an inviting backdrop. A separate seating area provides a great spot for gathering around a firepit, while the manicured lawn and easy-maintenance flower beds complete the outdoor setting. Additional features include solar screens on the front windows, a one-car garage with epoxy flooring, an extended driveway and additional parking pad. With NO HOA, lake views, four bedrooms, no carpet, multiple indoor and outdoor gathering spaces and a private pool setting, this home offers an appealing combination of comfort, functionality and relaxed Coastal Georgia living. SSI beaches apx 25+/- minutes away and apx 35+/- minutes to Jekyll Island. Apx 15+/- minutes to FLETC.
| Elementary School | Middle School | High School |
|---|---|---|
| Glyndale Elementary School | Jane Macon Middle School | Brunswick High School High School |
| Price History | |
|---|---|
| 8/20/2026 | Listed $415,000 |
| 9/11/2026 | 4$399,900 |
General Features
| Living Area | 2170 |
|---|---|
| Sewer | Septic Tank |
| Heating | Central,Electric |
| Cooling | Ceiling Fan(s),Central Air,Electric |
| Utilities | Cable Available,Electricity Connected,Phone Available,Water Connected |
| Possession | Close Of Escrow |
| Roof | Composition |
| Appliances | Dishwasher,Oven,Range,Range Hood,Refrigerator |
| Garage Spaces | 1 |
| Patio/Porch Features | Covered,Front Porch,Patio,Porch |
| Architectural Style | Ranch |
| Pool Features | In Ground |
| Construction Materials | Brick |
| Year Built | 1988 |
| Stories Count | 1 |
| Property Subtype | Single Family Residence |
| Tax Year | 2025 |
| Current Use | Residential,Single Family |
| County | Glynn |
| New Construction | false |
| Property Type | Residential |
| HOA | false |
| Attached Garage | true |
| Energy Efficient | Other |
| Subdivision Name | High Hill Lakes |
| Garage Y/N | true |
| Total Rooms | 7 |
| Full Baths | 3 |
| Status | Active |
| Directions | From I-95 North, take Exit 36B to 25 North and 341 North, in 1.4 miles, take a right onto N Lake Drive, in approx. 0.2 miles, the property will be on your left. |
| High School | Brunswick High School |
| City | Brunswick |
| MLS Area | G1: Central Glynn County |
| Lot Size Square Feet | 14810.4 |
| Listing Terms | Cash,Conventional,FHA,VA Loan |
| Elementary School | Glyndale |
| Tax Annual Amount | 3076.66 |
| Middle/Junior High School | Jane Macon |
| Virtual Tour | https://www.zillow.com/view-imx/7a5d1a8b-6ec7-4969-957d-764ba754b4cd?setAttribution=mls&wl=true&initialViewType=pano&utm_source=dashboard |
| Structure Type | House |
| Standard Status | Active |
| Legal Description | 12-1 High Hill Lakes |
Interior Features
| Interior Amenities | Breakfast Bar,Built-in Features,Ceiling Fan(s),Crown Molding,Double Vanity,In-Law Floorplan,Painted Woodwork,Primary on First Floor,Primary Suite,Separate Shower,Shower Only,Tray Ceiling(s),Tub/Shower Combo,Walk-In Closet(s) |
|---|---|
| Flooring | Laminate,Tile |
| Total Fireplaces | 1 |
| Fireplace Features | Family Room,Gas,Stone |
| Air Conditioning Y/N | true |
| Heating Y/N | true |
| Fireplace Y/N | true |
| Laundry Features | In Hall,Laundry Room |
| Total Bedrooms | 4 |
| LivingAreaSource | Assessor |
| Total Baths | 3 |
Exterior Features
| Exterior Amenities | Garden,Outdoor Shower |
|---|---|
| Parking Features | Attached,Driveway,Guest,Kitchen Level,Paved |
| Lot Features | Back Yard,Full Size Lot,Landscaped,Level |
| Water Source | Public |
| Lot Size Area | 14810.4 |
| Spa | false |
| Lot Size Acres | 0.34 |
| Road Surface Type | Paved |
| Private Pool | true |
| Waterfront Y/N | true |
Amenities
- Foreclosure
- Views
- Short Sale
- New Construction
- Adult 55+
- Lease To Own
- No HOA Fees
- Furnished
- Primary On Main
- Air Conditioning
- Seller Finance
- Green
- Fixer Upper
- Horse
- Golf
- Fireplace
- Deck
- Garage
- Basement
- Pool
Property vs Single Family Average in 31525
Price
Taxes
Year Built
 ©2026 Georgia Multiple Listing Service All information deemed reliable but not guaranteed. All properties are subject to prior sale, change or withdrawal. Neither listing broker(s) or information provider(s) shall be responsible for any typographical errors, misinformation, misprints and shall be held totally harmless. Listing(s) information is provided for consumer's personal, non-commercial use and may not be used for any purpose other than to identify prospective properties consumers may
 Golden Isles Association of REALTORS® All information deemed reliable but not guaranteed. All properties are subject to prior sale, change or withdrawal. Neither listing broker(s) or information provider(s) shall be responsible for any typographical errors, misinformation, misprints and shall be held totally harmless. Listing(s) information is provided for consumer's personal, non-commercial use and may not be used for any purpose other than to identify prospective properties consumers may be
 Valdosta Board of REALTORS® & South Georgia Multiple Listing Service All information deemed reliable but not guaranteed. All properties are subject to prior sale, change or withdrawal. Neither listing broker(s) or information provider(s) shall be responsible for any typographical errors, misinformation, misprints and shall be held totally harmless. Listing(s) information is provided for consumer's personal, non-commercial use and may not be used for any purpose other than to identify prospective
 Information should be deemed reliable but not guaranteed, all representations are approximate, and individual verification is recommended. Copyright ©2018 All rights reserved. Last Update: September 21, 2026 8:13 PM UTC
