
Open House Sat, Sep 26th 10:00 AM - 01:00 PM - Waterfront - Fixer Upper - Primary on Main
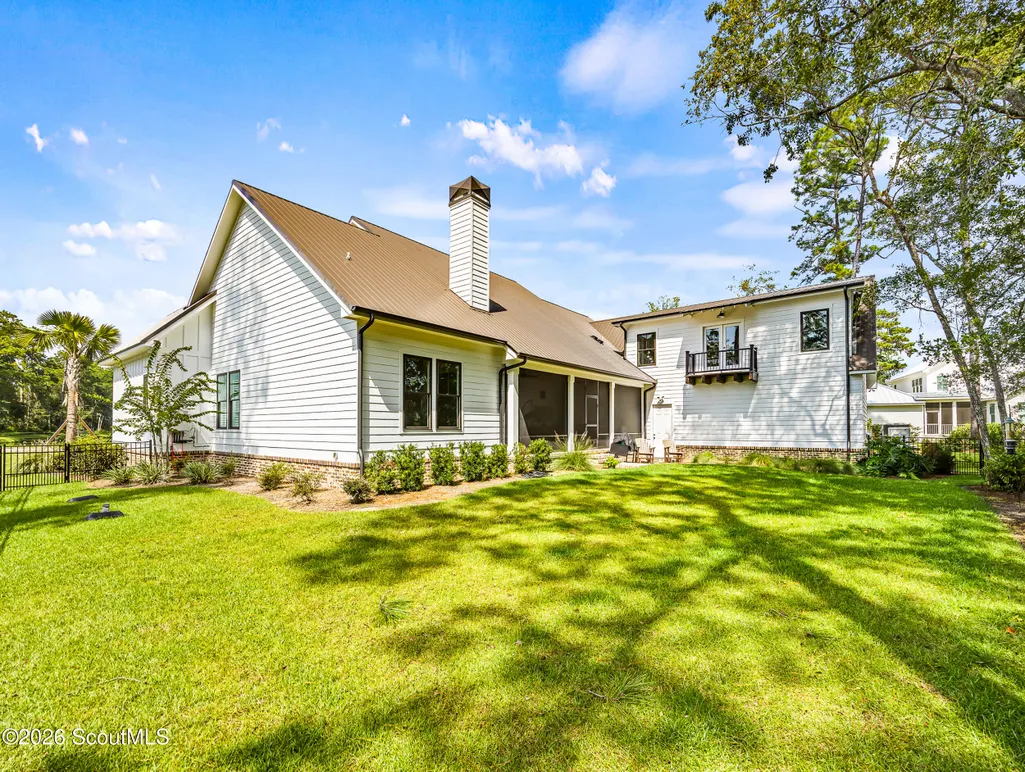
Address
128 W Point Parkway, St. Simons Island, GA
Price
$ 1,450,000
Property Attributes
- MLS#2002085
- TypeSingle Family
- Listing Status Active
- CountyGlynn
- CitySt. Simons Island
- AreaS4: North SSI
- NeighborhoodWest Point
- Zip31522
- StyleRanch
- Year Built2025
- Taxes$ 2047
- Price$ 1,450,000
- Bedrooms5
- Full Bathrooms4
- Half Bathrooms1
- Sqr Footage3611
- Lot Size0.33 Acres
Data Source:
Golden Isles AOR (MYGIAR)
Property Description
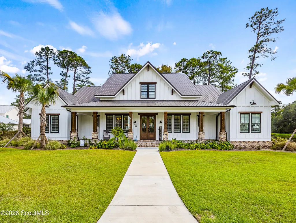
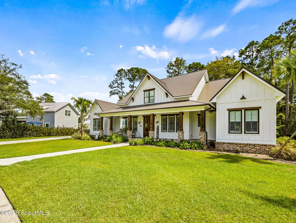
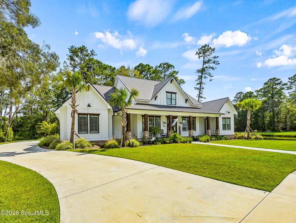
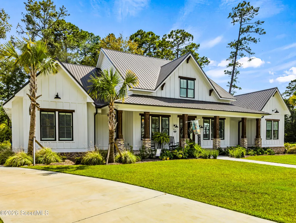
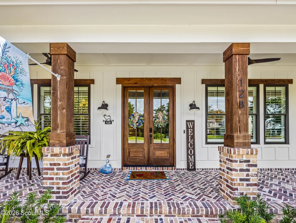
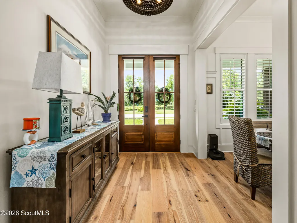
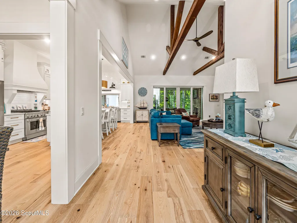
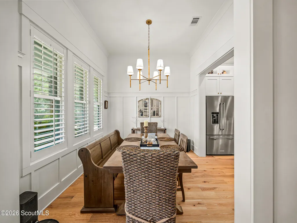
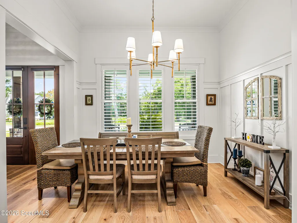
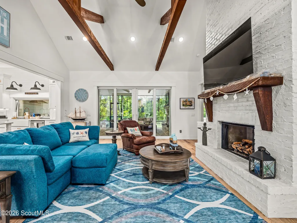
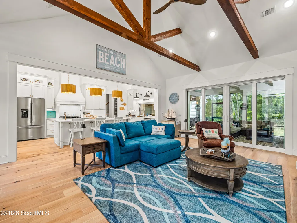
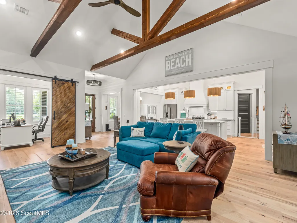
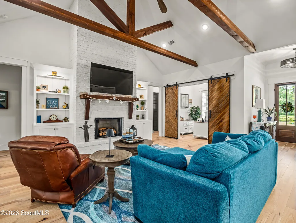
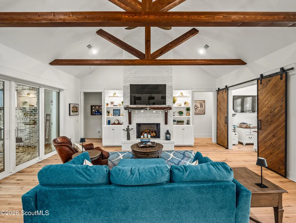
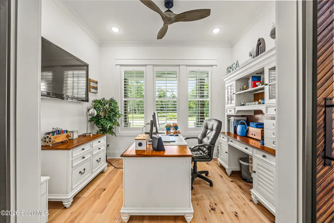
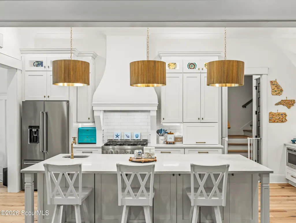
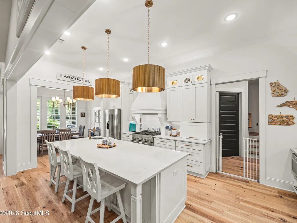
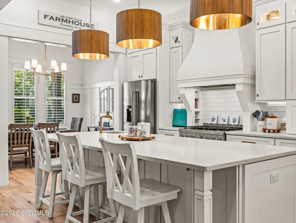
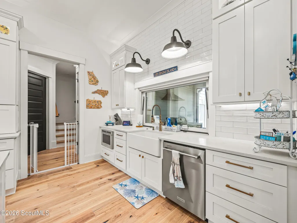
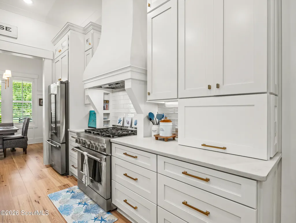
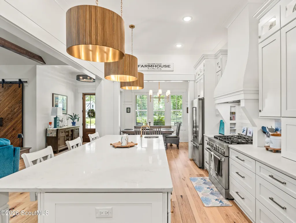
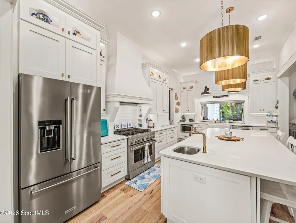
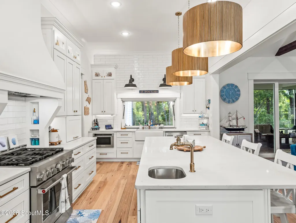
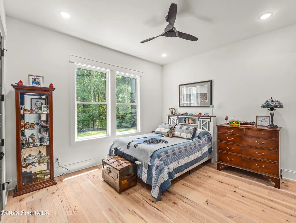
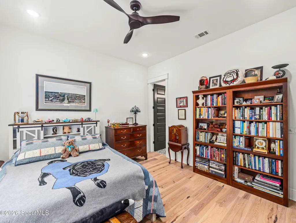
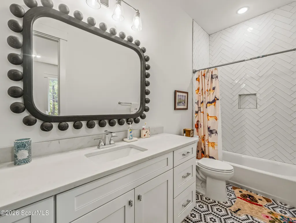
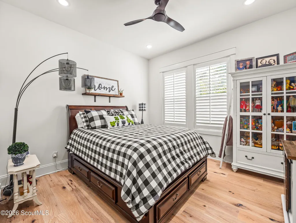
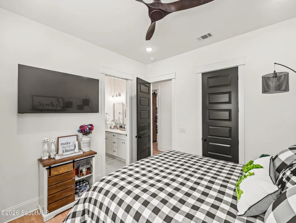
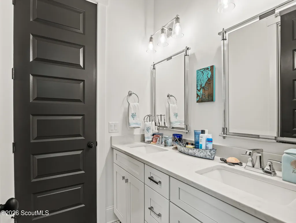
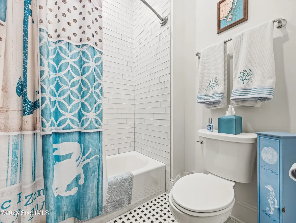
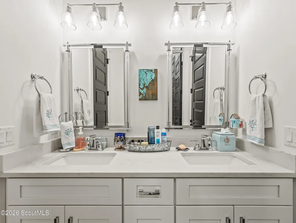
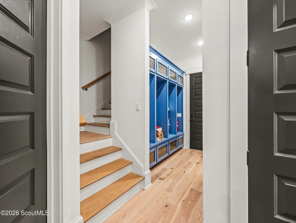
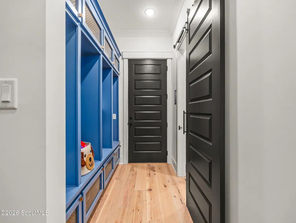
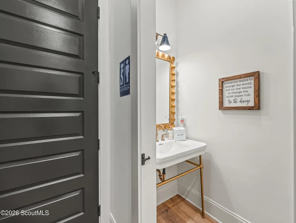
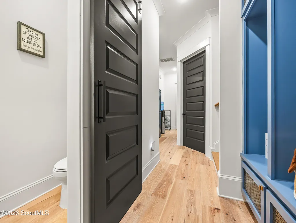
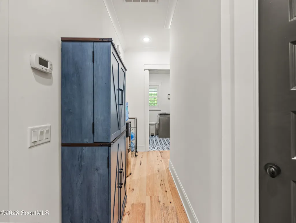
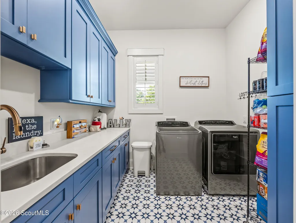
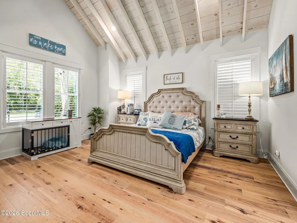
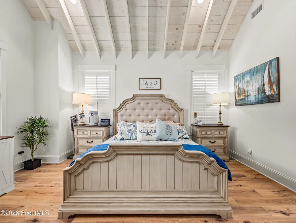
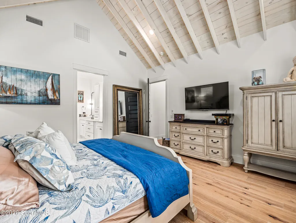
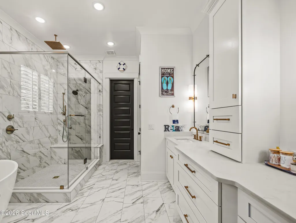
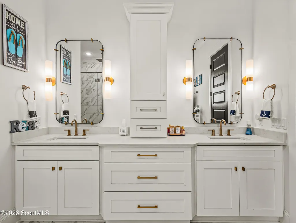
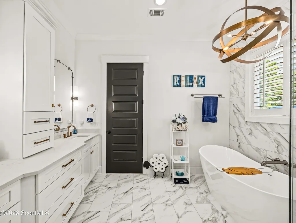
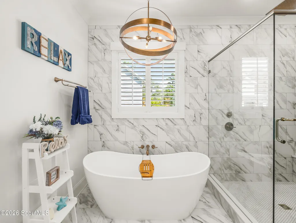
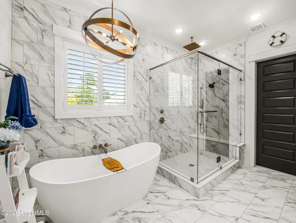
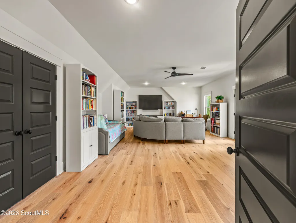
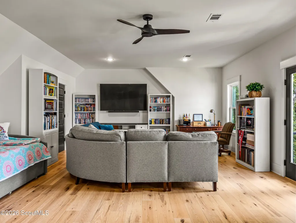
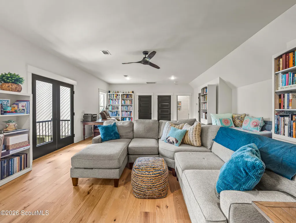
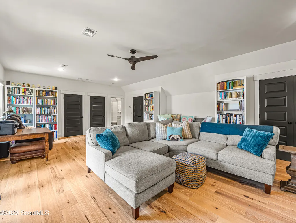
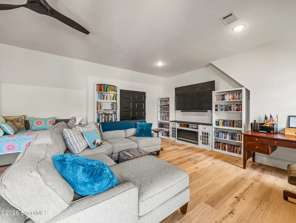
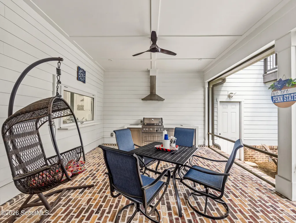
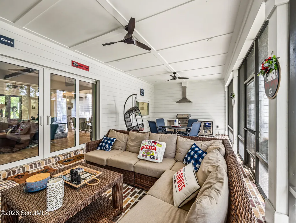
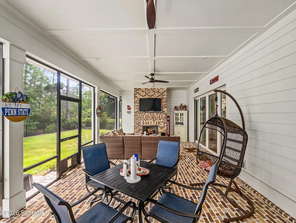
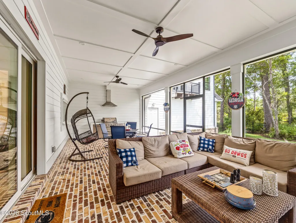
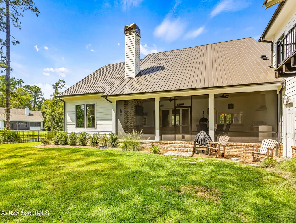
Exquisite Lowcountry Ranch Home with Lagoon Views & Exceptional Design Coastal living takes on a sophisticated yet relaxed feel in this beautifully designed Lowcountry ranch, where timeless architectural details, elevated finishes, and exceptional indoor-outdoor spaces come together seamlessly. Offering 5 bedrooms, 4½ baths, and a 3-car garage, this thoughtfully crafted home delivers an ideal blend of comfort, style, and functionality. The primary suite is located on the main level and offers a luxurious private retreat. The spacious primary bath features a soaking tub, oversized shower with rain showerhead, dual vanities, and a large walk-in closet. The thoughtfully designed split-bedroom floor plan provides privacy and flexibility. Two secondary bedrooms share a beautifully appointed Jack-and-Jill bath, while another private bedroom suite features its own ensuite bath. Above the three-car garage, an additional bedroom/bonus room with a private bath offers exceptional flexibility for guests, an office, media room, or recreation space. An enormous walk-in attic storage area is accessed directly from the bonus room, providing an abundance of convenient storage. A thoughtfully placed balcony provides unobstructed views of the lagoon adjacent to the home. The heart of the home is the spectacular chef's kitchen, featuring a large island, dedicated vegetable sink, farm sink positioned beneath an awning window, and premium KitchenAid appliances. Crisp white shaker cabinetry is complemented by beautiful quartz countertops. A thoughtfully designed scullery adds even more functionality, complete with floating cedar shelves, an ice maker, and beverage cooler. The farm sink is strategically positioned to service a future outdoor kitchen, making this home especially well-suited for entertaining. The adjoining great room is warm and inviting, featuring a painted brick fireplace with gas logs, custom built-in bookcases, and beautiful cedar beams that add warmth and character to the space. Additional interior highlights include an elegant dining room with ¾-height board-and-batten trim detail, creating a sophisticated backdrop for entertaining, as well as a private office with charming barn doors. The generously sized laundry room offers a sink and abundant cabinetry for excellent organization and everyday convenience. Step outside to the home's exceptional screened-in porch, where Lowcountry living takes center stage. Enjoy peaceful views of the lagoon to the side while gathering around the impressive wood-burning brick fireplace with propane starter. The porch is also stubbed for an outdoor kitchen, offering the opportunity to create an extraordinary outdoor entertaining space tailored to your lifestyle. With its thoughtfully designed floor plan, luxurious primary suite, exceptional kitchen and scullery, generous storage, three-car garage, and inviting outdoor living spaces, fenced backyard, interior shutters and Generac, this remarkable home captures the essence of Lowcountry living at its finest. Timeless Southern architecture. Thoughtful luxury. Exceptional indoor-outdoor living. A truly special Lowcountry home.
| Elementary School | Middle School | High School |
|---|---|---|
| Oglethorpe Elementary School | Glynn Middle School Middle School | Glynn Academy High School |
| Price History | |
|---|---|
| 8/25/2026 | Listed $1,450,000 |
General Features
| Living Area | 3611 |
|---|---|
| Sewer | Public Sewer |
| Utilities | Cable Available,Electricity Connected,Natural Gas Not Available,Phone Available,Sewer Connected,Propane |
| Possession | Close Of Escrow |
| Roof | Metal |
| Appliances | Dishwasher,Disposal,Dryer,Ice Maker,Microwave,Plumbed For Ice Maker,Premium Appliances,Range,Range Hood,Refrigerator,Self Cleaning Oven,Washer,Wine Cooler |
| HOA Fee | 1620 |
| Garage Spaces | 3 |
| Association Fee Includes | Maintenance Grounds,Other |
| Patio/Porch Features | Covered,Front Porch,Porch,Screened |
| Architectural Style | Ranch |
| Security Features | Smoke Detector(s) |
| Construction Materials | Board & Batten Siding,Brick,Cedar,HardiPlank Type,Spray Foam Insulation |
| Year Built | 2025 |
| Electric | Generator |
| Property Subtype | Single Family Residence |
| Tax Year | 2025 |
| Current Use | Residential,Single Family |
| Community Features | Curbs,Gated,Park,Sidewalks |
| Assoc Fee Paid Per | Annually |
| County | Glynn |
| New Construction | false |
| Property Type | Residential |
| Association Amenities | Barbecue,Clubhouse,Gated,Landscaping,Picnic Area,Playground,Pool |
| HOA | true |
| Attached Garage | true |
| Subdivision Name | West Point |
| Garage Y/N | true |
| Total Rooms | 16 |
| Full Baths | 4 |
| Status | Active |
| Directions | Travel North on Frederica Road, Take the 2nd exit to the Right on the North End Roundabout onto Frederica Road, Pass Christ Church and continue onto West Point Drive, Travel 1/4 Mile and take a Right into the West Point Community. |
| High School | Glynn Academy |
| City | St. Simons Island |
| Association Name | West Point Association |
| MLS Area | S4: North SSI |
| Lot Size Square Feet | 14374.8 |
| Carport Y/N | false |
| Listing Terms | Cash,Conventional |
| Elementary School | Oglethorpe |
| Tax Annual Amount | 2047.25 |
| Middle/Junior High School | Glynn Middle School |
| Property Condition | As Is |
| Additional Parcels Y/N | false |
| Lease Considered Y/N | false |
| Virtual Tour | https://www.propertypanorama.com/instaview/golden_isles/2002085 |
| Structure Type | House |
| Standard Status | Active |
| Occupancy Type | Owner |
| Tax Lot | 171 |
| Legal Description | Lot 171 West Point Plantation Phs 2A |
Interior Features
| Interior Amenities | Beamed Ceilings,Bookcases,Breakfast Bar,Built-in Features,Ceiling Fan(s),Columns,Crown Molding,Double Vanity,Dressing Area,High Ceilings,High Speed Internet,Kitchen Island,Painted Woodwork,Pantry,Primary on First Floor,Primary Suite,Rear Stairs,Recessed Lighting,Separate Shower,Shower Only,Single Vanity,Soaking Tub,Split Plan,Tub/Shower Combo,Vaulted Ceiling(s),Walk-In Closet(s),Wired for Data |
|---|---|
| Flooring | Hardwood,Tile |
| Total Stories | 1 |
| Window Features | Double Pane Windows,Insulated Windows,Plantation Shutters |
| Half Baths | 1 |
| Laundry Features | Electric Dryer Hookup,Laundry Room,Sink,Washer Hookup |
| Total Bedrooms | 5 |
| LivingAreaSource | Builder |
| Total Baths | 5 |
Exterior Features
| Fencing | Fenced |
|---|---|
| Parking Features | Attached,Garage Door Opener,Garage Faces Side,Kitchen Level |
| Lot Features | Back Yard,Full Size Lot,Landscaped,Level,Sprinklers In Front,Sprinklers In Rear |
| Water Source | Public |
| Lot Size Area | 14374.8 |
| Foundation Details | Slab |
| Number of Buildings | 1 |
| Spa | false |
| Lot Size Acres | 0.33 |
| Road Surface Type | Asphalt |
| Private Pool | false |
| Waterfront Y/N | true |
| Road Frontage Type | Private Road |
| Other Equipment | Fuel Tank(s) |
Amenities
- Foreclosure
- Views
- Short Sale
- New Construction
- Adult 55+
- Lease To Own
- No HOA Fees
- Furnished
- Primary On Main
- Air Conditioning
- Seller Finance
- Green
- Fixer Upper
- Horse
- Golf
- Fireplace
- Deck
- Garage
- Basement
- Pool
Property vs Single Family Average in 31522
Price
Taxes
Year Built
In The Neighborhood
Waterfront
St. Simons Island
$ 2,500,000
- Type
- Single Family
- Size
- 6,000 SqFt
- Rooms
- 5 Beds + 5.5 Baths
 ©2026 Georgia Multiple Listing Service All information deemed reliable but not guaranteed. All properties are subject to prior sale, change or withdrawal. Neither listing broker(s) or information provider(s) shall be responsible for any typographical errors, misinformation, misprints and shall be held totally harmless. Listing(s) information is provided for consumer's personal, non-commercial use and may not be used for any purpose other than to identify prospective properties consumers may
 Golden Isles Association of REALTORS® All information deemed reliable but not guaranteed. All properties are subject to prior sale, change or withdrawal. Neither listing broker(s) or information provider(s) shall be responsible for any typographical errors, misinformation, misprints and shall be held totally harmless. Listing(s) information is provided for consumer's personal, non-commercial use and may not be used for any purpose other than to identify prospective properties consumers may be
 Valdosta Board of REALTORS® & South Georgia Multiple Listing Service All information deemed reliable but not guaranteed. All properties are subject to prior sale, change or withdrawal. Neither listing broker(s) or information provider(s) shall be responsible for any typographical errors, misinformation, misprints and shall be held totally harmless. Listing(s) information is provided for consumer's personal, non-commercial use and may not be used for any purpose other than to identify prospective
 Information should be deemed reliable but not guaranteed, all representations are approximate, and individual verification is recommended. Copyright ©2018 All rights reserved. Last Update: September 21, 2026 8:13 PM UTC
