
Waterfront
Address
188 Saint Clair Drive, St. Simons Island, GA
Price
$ 982,500
Property Attributes
- MLS#2002259
- TypeSingle Family
- Listing Status Active
- CountyGlynn
- CitySt. Simons Island
- AreaS3: Mid-North SSI
- NeighborhoodSt Clair Estates
- Zip31522
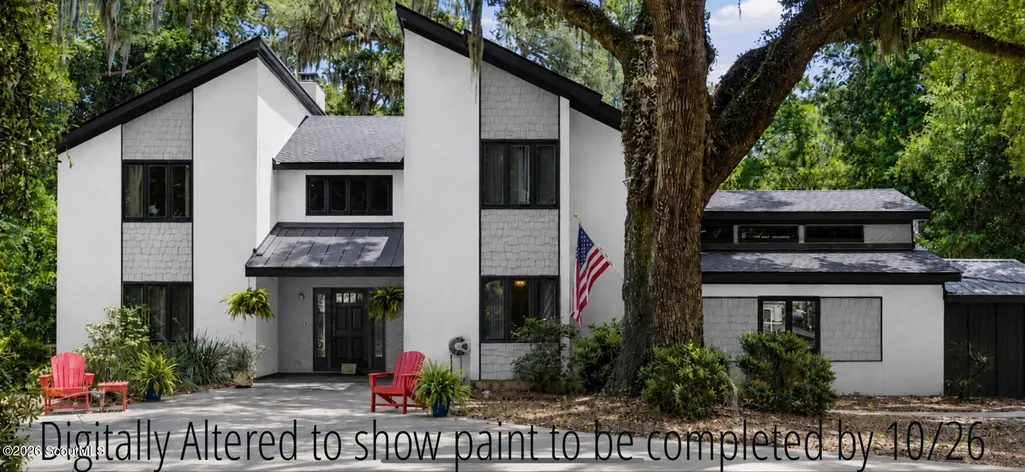
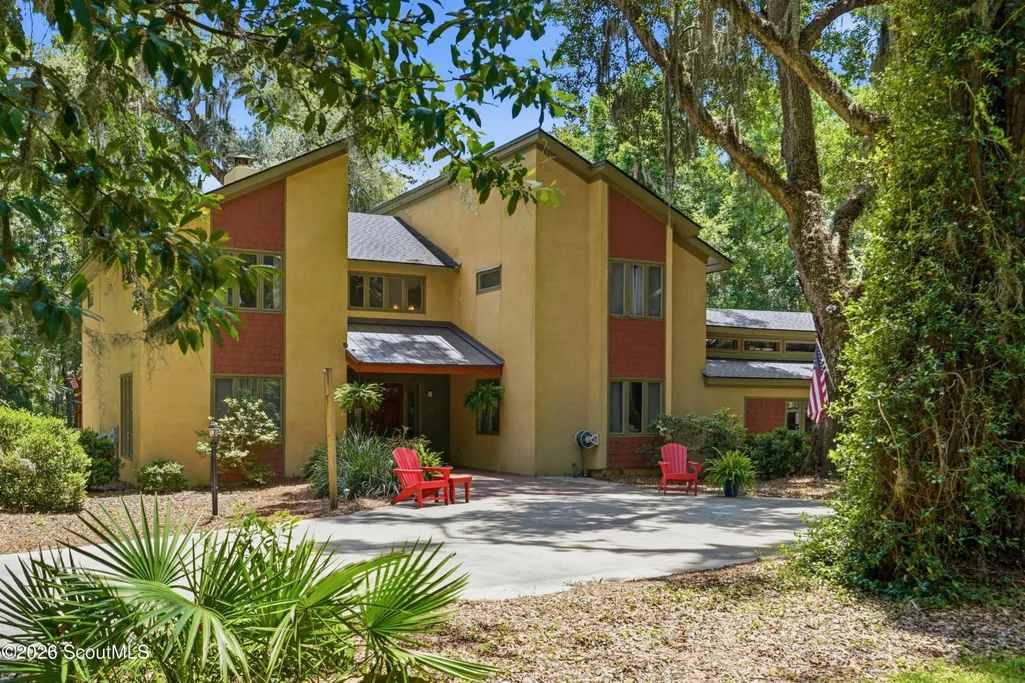
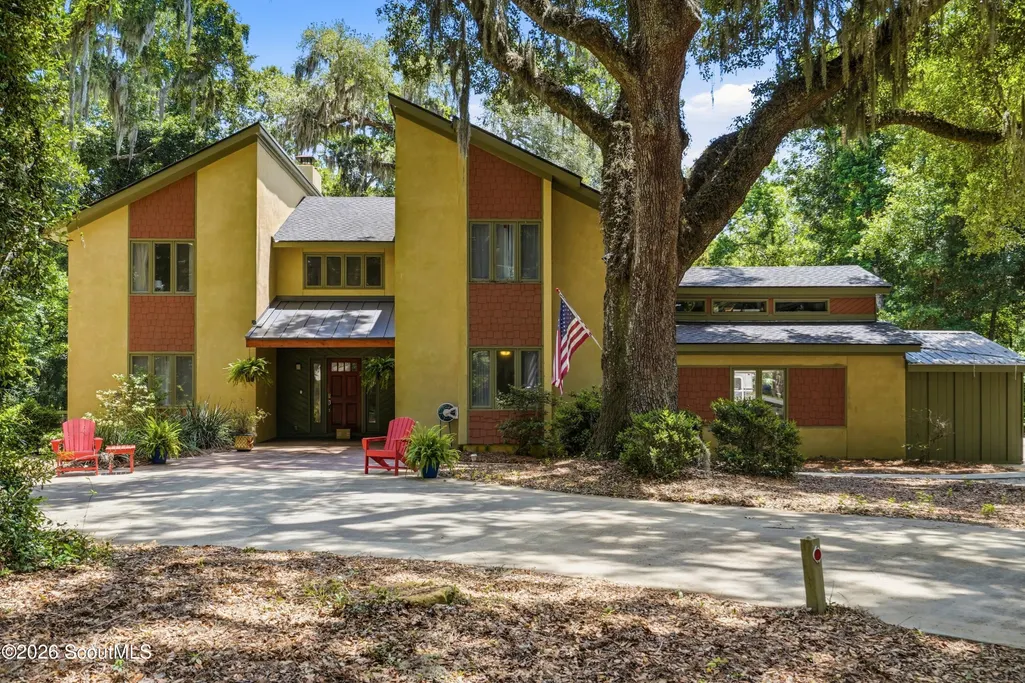
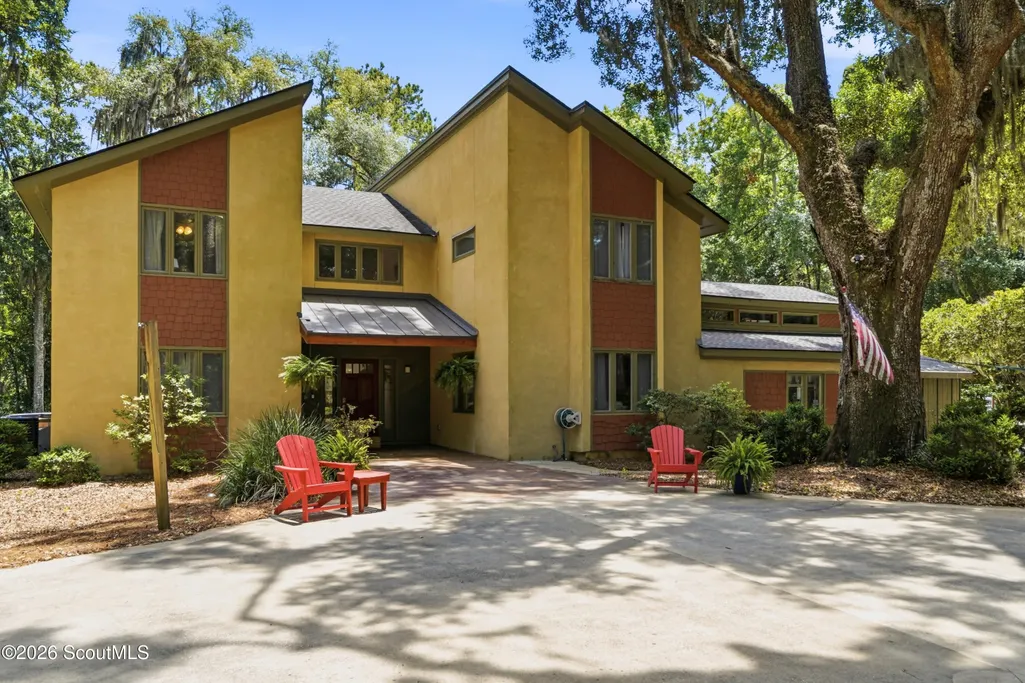
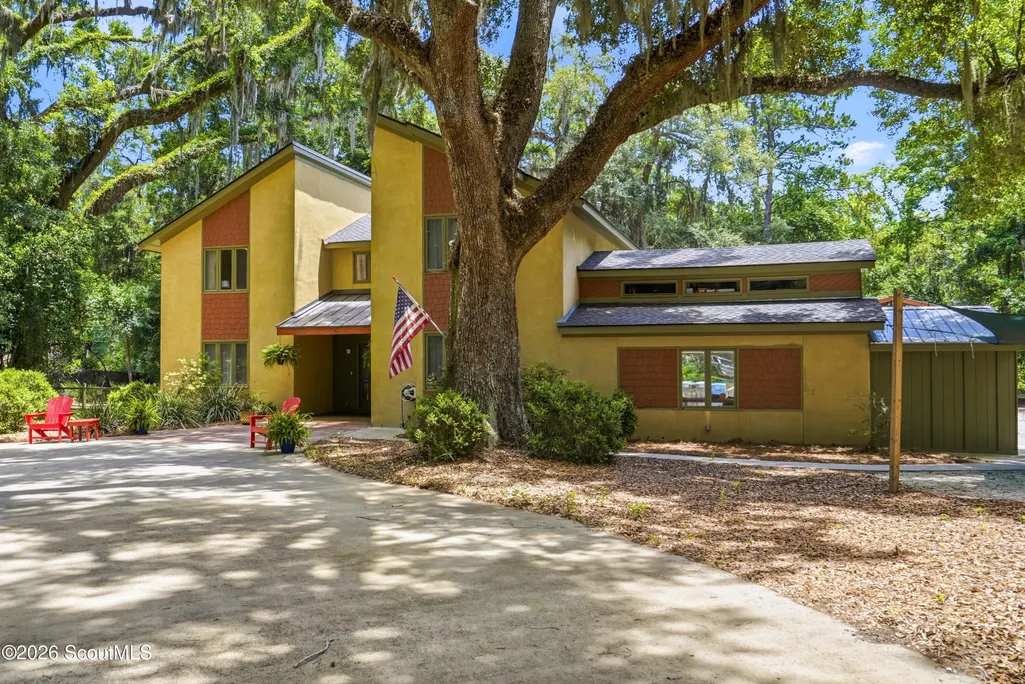
- StyleContemporary
- Year Built1979
- Taxes$ 7980
- Price$ 982,500
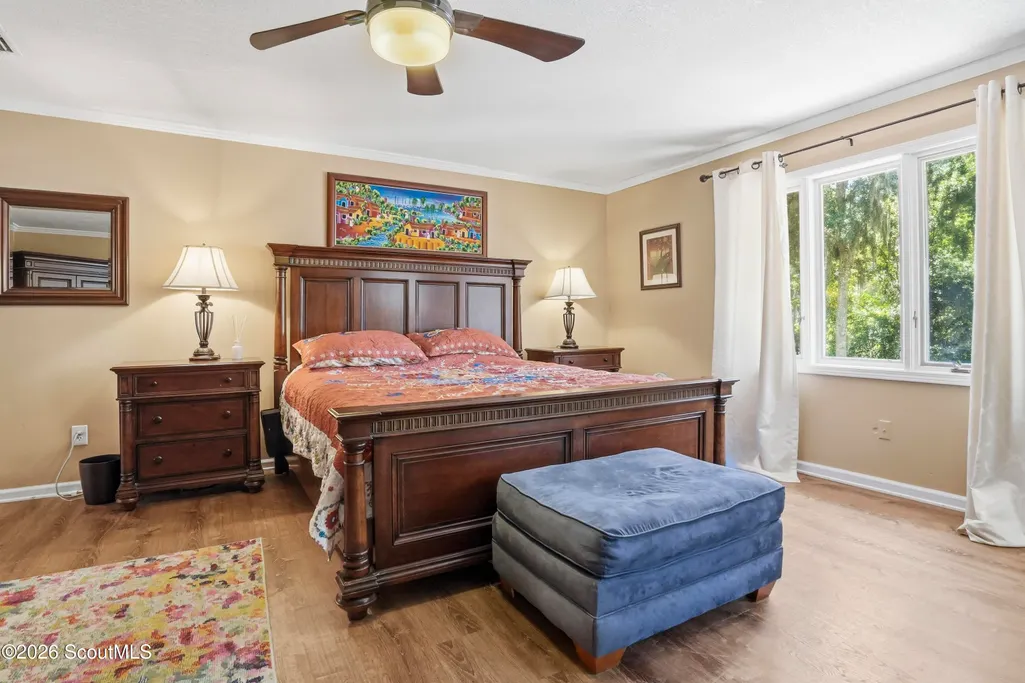
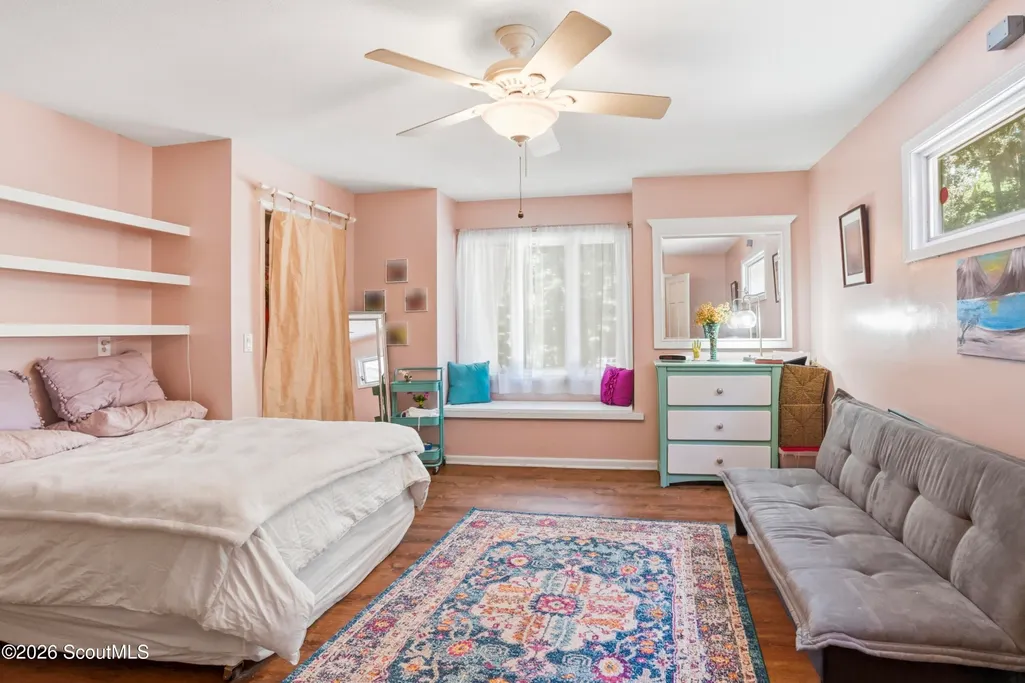
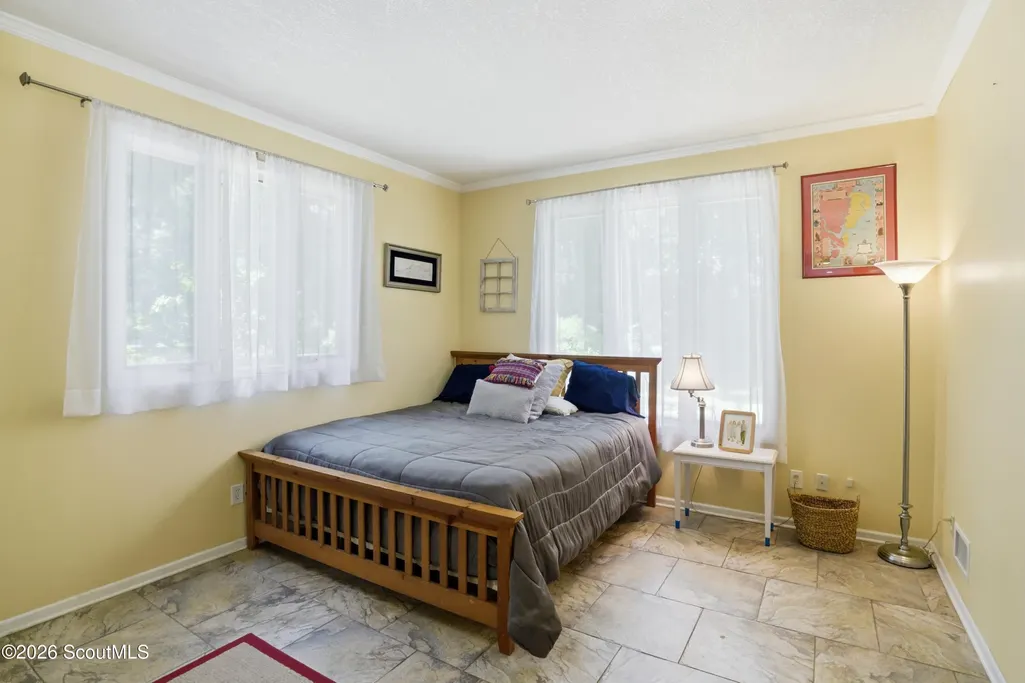
- Bedrooms4
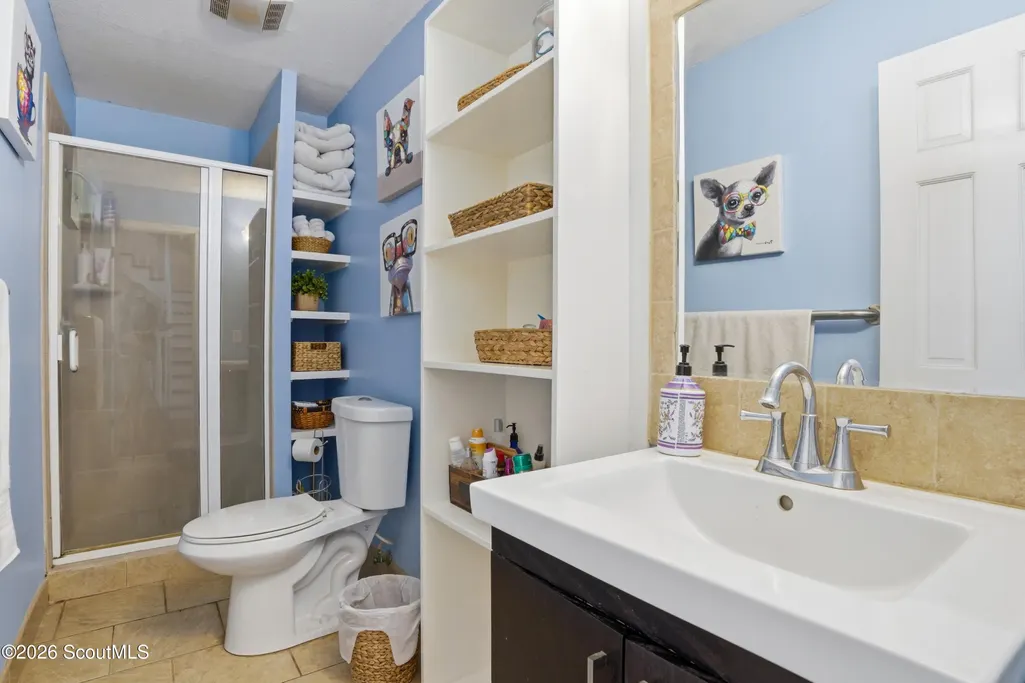
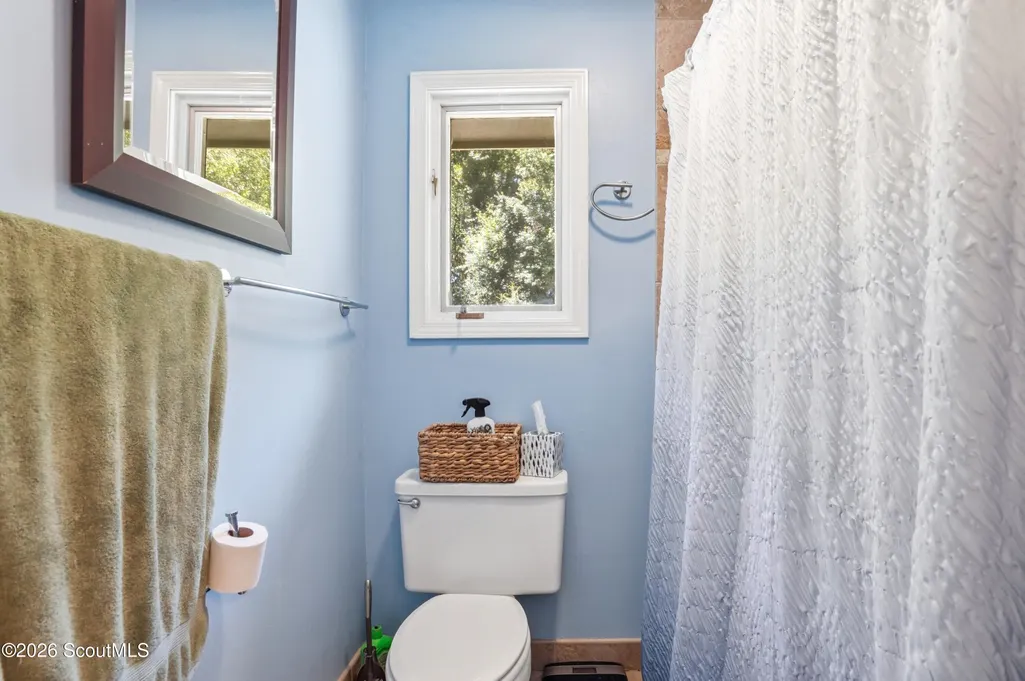
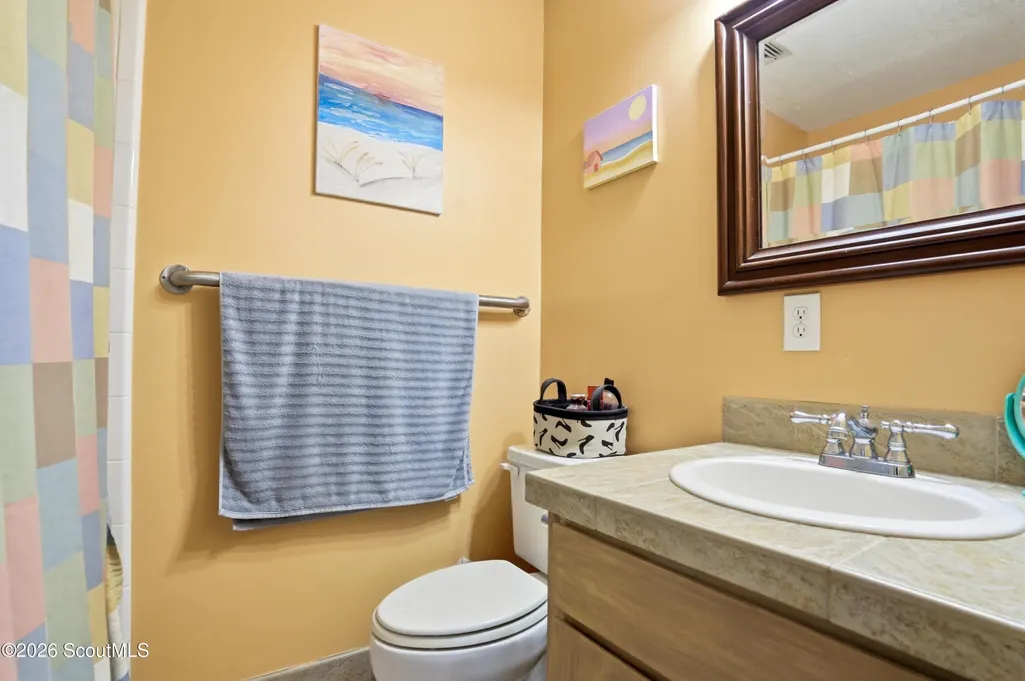
- Full Bathrooms4
- Half Bathrooms0
- Sqr Footage3477
- Lot Size0.8 Acres
Data Source:
Golden Isles AOR (MYGIAR)
Property Description
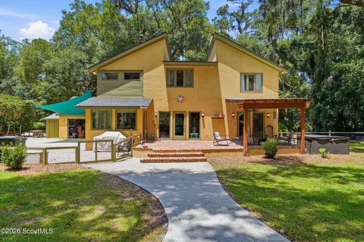
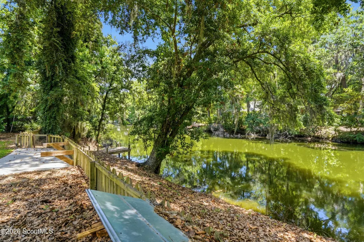
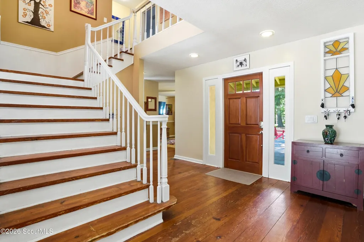
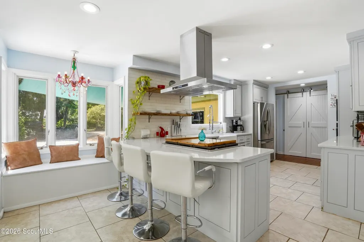
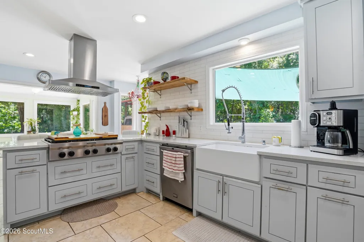
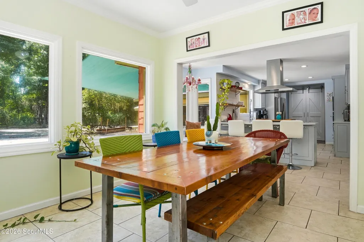
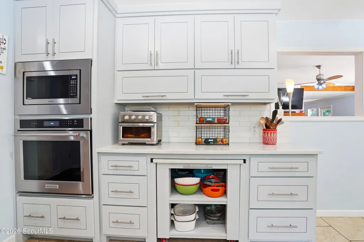
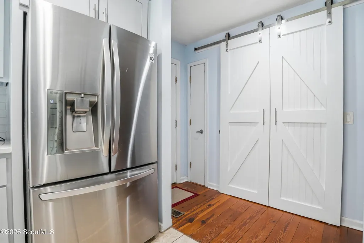
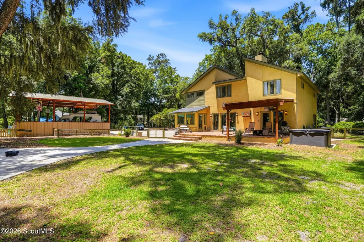
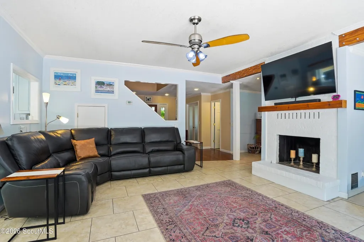
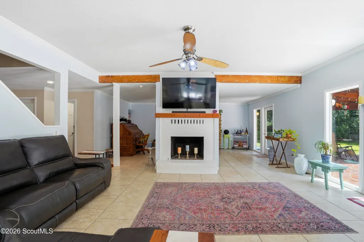
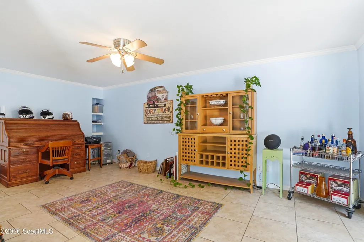
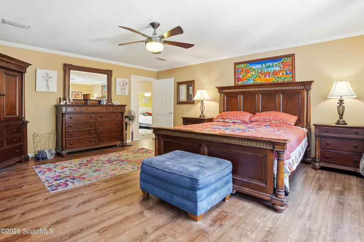
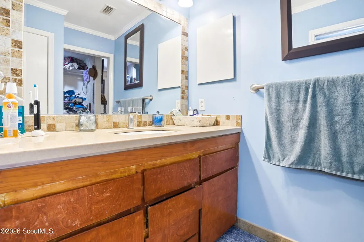
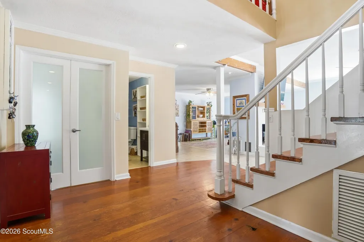
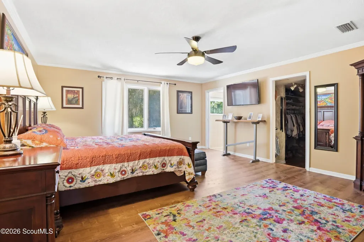
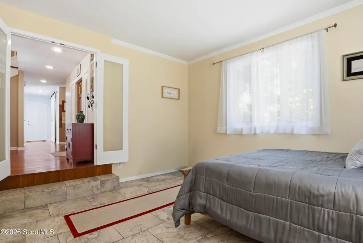
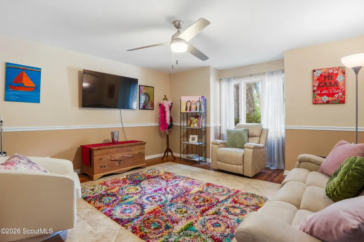
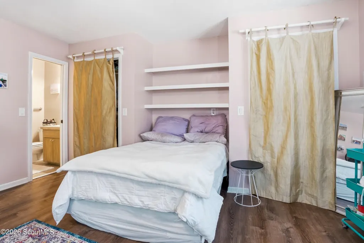
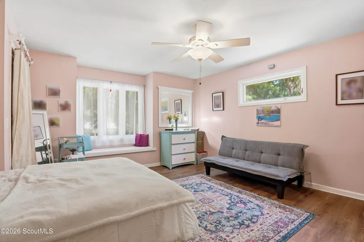
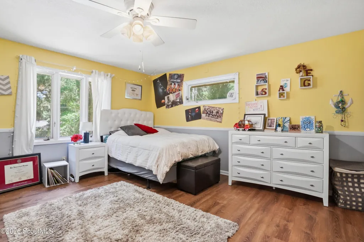
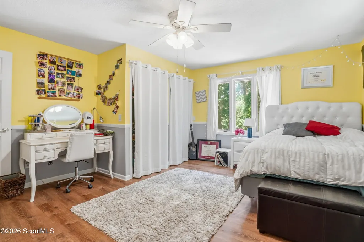
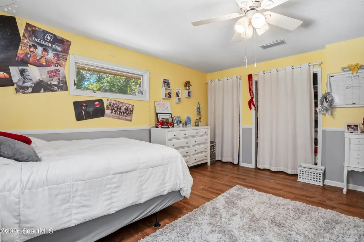
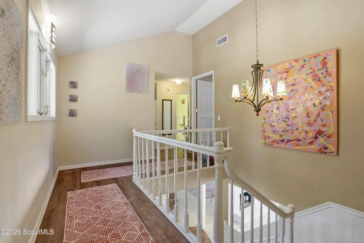
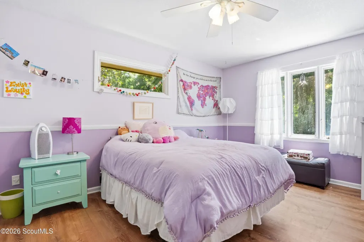
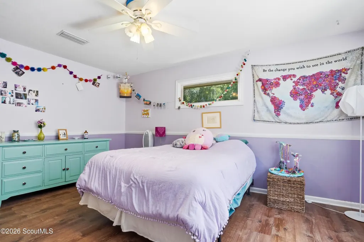
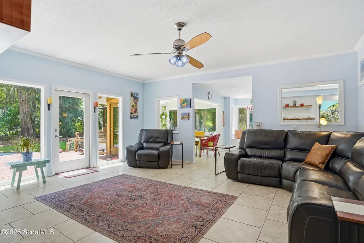
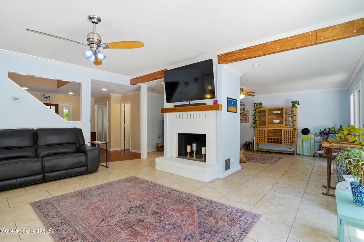
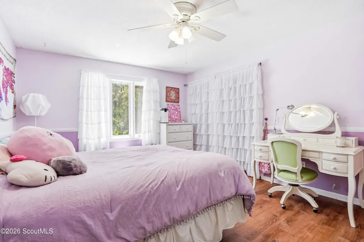
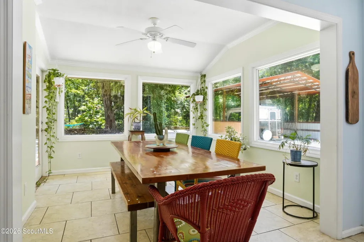
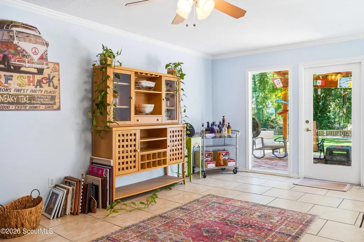
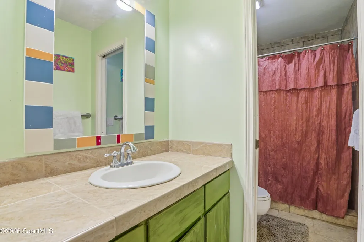
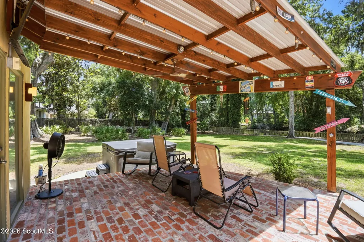
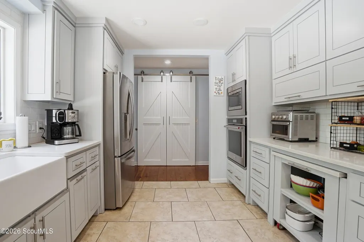
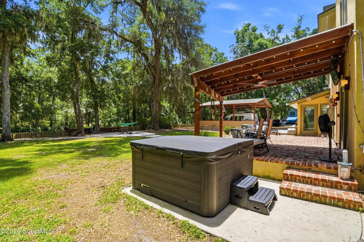
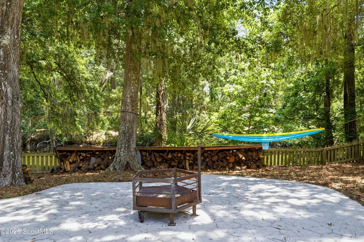
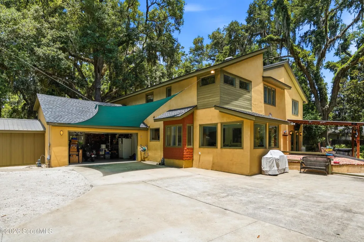
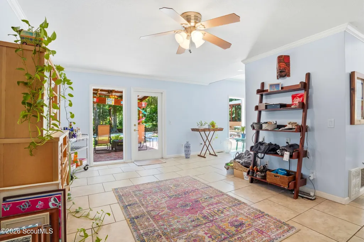
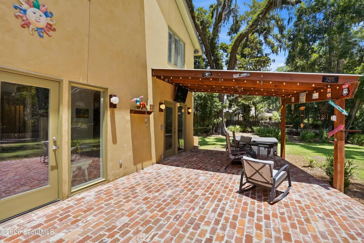
Situated on more than an acre in the established St. Clair community, this exceptional five-bedroom residence offers a rare combination of privacy, space, and picturesque natural surroundings. Framed by majestic live oaks and overlooking a scenic creek, the property enjoys tranquil water views and an ever-changing backdrop of coastal wildlife. Designed for both comfortable living and effortless entertaining, the home features spacious gathering areas, a beautifully updated kitchen with abundant workspace and storage, oversized bedrooms, and exceptional closet space throughout. The thoughtfully designed floor plan provides flexibility for hosting guests, accommodating a growing family, or simply enjoying room to spread out. Outdoor living is equally inviting, with a covered brick patio overlooking the expansive backyard and tidal creek—an ideal setting for relaxing, dining, or entertaining beneath the oaks. A private fishing platform adds to the property's appeal, while the generous homesite offers ample space for recreation or future outdoor enhancements. Combining the serenity of a private waterfront setting with convenient access to shopping, dining, schools, and the beaches of St. Simons Island, this property offers an exceptional lifestyle in one of the island's most established communities.
| Elementary School | Middle School | High School |
|---|---|---|
| Oglethorpe Elementary School | Glynn Middle School Middle School | Glynn Academy High School |
| Price History | |
|---|---|
| 9/2/2026 | Listed $982,500 |
General Features
| Living Area | 3477 |
|---|---|
| Possession | Close Of Escrow |
| Roof | Asphalt,Metal |
| Garage Spaces | 2 |
| Patio/Porch Features | Covered,Patio,Terrace |
| Architectural Style | Contemporary |
| Security Features | Fire Alarm,Smoke Detector(s) |
| Construction Materials | Stucco |
| Year Built | 1979 |
| View | Natural Landscape |
| Stories Count | 2 |
| Property Subtype | Single Family Residence |
| Tax Year | 2025 |
| Current Use | Single Family |
| County | Glynn |
| New Construction | false |
| Property Type | Residential |
| HOA | false |
| Attached Garage | true |
| Subdivision Name | St Clair Estates |
| Garage Y/N | true |
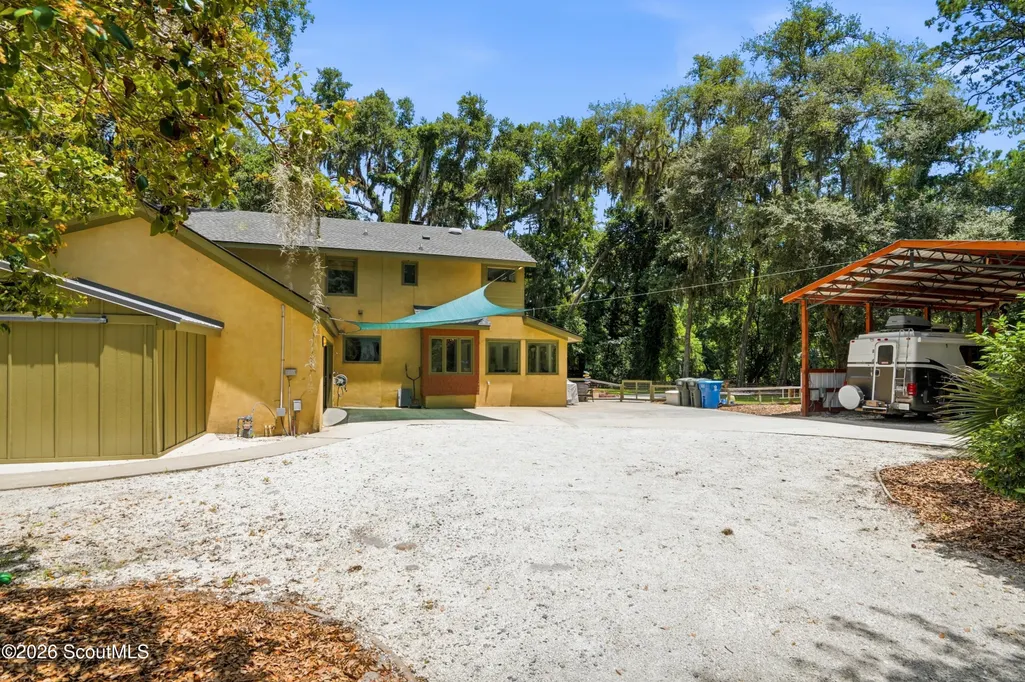
| Other Structures | Shed(s),Storage,Workshop |
| Total Rooms | 9 |
| Full Baths | 4 |
| Special Listing Conditions | Standard |
| Status | Active |
| Directions | From the F.J. Torras Causeway heading toward St. Simons Island: continue across the causeway onto Kings Way. Turn left at the roundabout onto Sea island Rd. Turn left onto Frederica Road. Turn left onto Saint Clair Parkway to enter the St. Clair subdivision. At the first stop sign, turn left onto Saint Clair Drive. Continue to 188 Saint Clair Drive — the home will be on your left. |
| High School | Glynn Academy |
| City | St. Simons Island |
| Zoning Description | Res Single |
| MLS Area | S3: Mid-North SSI |
| Lot Size Square Feet | 34848 |
| Listing Terms | 1031 Exchange,Cash,Conventional |
| Spa Features | Above Ground |
| Elementary School | Oglethorpe |
| Property Attached Y/N | false |
| Tax Annual Amount | 7980.05 |
| Home Warranty Y/N | false |
| Middle/Junior High School | Glynn Middle School |
| Lease Considered Y/N | false |
| Virtual Tour | https://www.propertypanorama.com/instaview/golden_isles/2002259 |
| Structure Type | House |
| Standard Status | Active |
| Occupancy Type | Owner |
| Legal Description | 18-A St Clair Est |
Interior Features
| Interior Amenities | Bookcases,Breakfast Bar,Ceiling Fan(s),Columns,Kitchen Island,Open Staircase,Pantry,Primary Suite |
|---|---|
| Flooring | Hardwood,Laminate,Tile |
| Total Fireplaces | 1 |
| Fireplace Features | Gas Starter,Living Room,Wood Burning |
| Common Walls | No Common Walls |
| Basement (Y/N) | No |
| Fireplace Y/N | true |
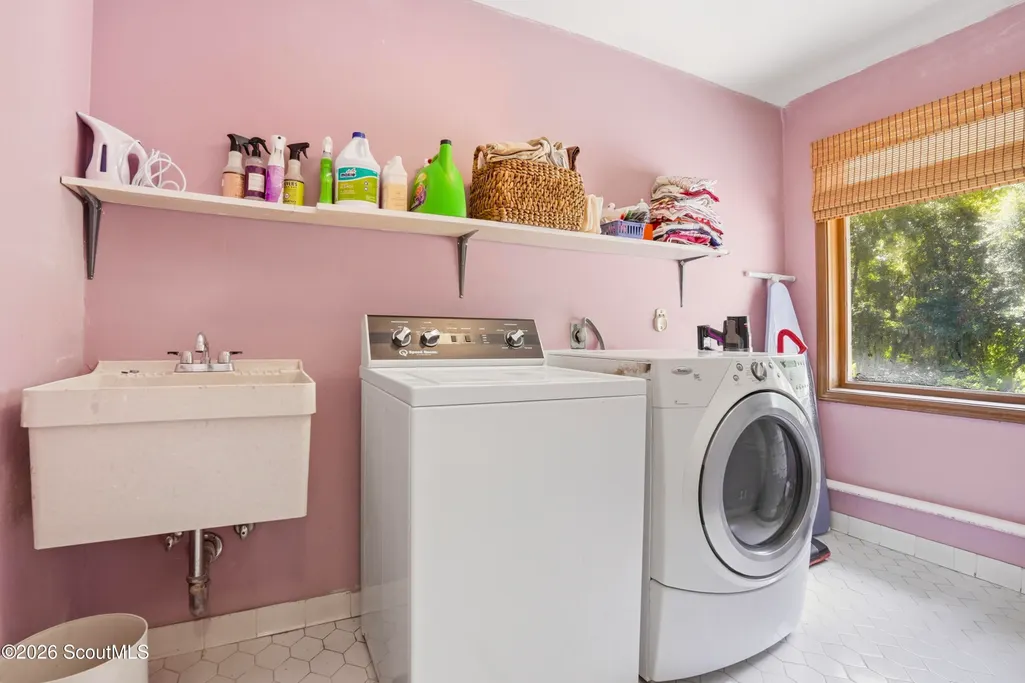
| Laundry Features | Electric Dryer Hookup,Laundry Room,Sink,Washer Hookup |
| Total Bedrooms | 4 |
| Total Baths | 4 |
Exterior Features
| Fencing | Partial |
|---|---|
| Parking Features | Attached,Covered,Driveway,Garage Door Opener,Garage Faces Rear,Paved,RV Access/Parking,Unpaved |
| Lot Features | Corner Lot,Cul-De-Sac,Estate Lot,Full Size Lot,Landscaped,Private,Water Access Only |
| Lot Size Area | 49222.8 |
| Foundation Details | Slab |
| Spa | true |
| Lot Size Acres | 0.8 |
| Road Surface Type | Paved |
| Private Pool | false |
| Waterfront Y/N | true |
| Road Responsibility | Public Maintained Road |
| Horse Y/N | false |
Amenities
- Foreclosure
- Views
- Short Sale
- New Construction
- Adult 55+
- Lease To Own
- No HOA Fees
- Furnished
- Primary On Main
- Air Conditioning
- Seller Finance
- Green
- Fixer Upper
- Horse
- Golf
- Fireplace
- Deck
- Garage
- Basement
- Pool
Property vs Single Family Average in 31522
Price
Taxes
Year Built
In The Neighborhood
Waterfront
St. Simons Island
$ 1,295,000
- Type
- Single Family
- Size
- 2,260 SqFt
- Rooms
- 3 Beds + 2.5 Baths
 ©2026 Georgia Multiple Listing Service All information deemed reliable but not guaranteed. All properties are subject to prior sale, change or withdrawal. Neither listing broker(s) or information provider(s) shall be responsible for any typographical errors, misinformation, misprints and shall be held totally harmless. Listing(s) information is provided for consumer's personal, non-commercial use and may not be used for any purpose other than to identify prospective properties consumers may
 Golden Isles Association of REALTORS® All information deemed reliable but not guaranteed. All properties are subject to prior sale, change or withdrawal. Neither listing broker(s) or information provider(s) shall be responsible for any typographical errors, misinformation, misprints and shall be held totally harmless. Listing(s) information is provided for consumer's personal, non-commercial use and may not be used for any purpose other than to identify prospective properties consumers may be
 Valdosta Board of REALTORS® & South Georgia Multiple Listing Service All information deemed reliable but not guaranteed. All properties are subject to prior sale, change or withdrawal. Neither listing broker(s) or information provider(s) shall be responsible for any typographical errors, misinformation, misprints and shall be held totally harmless. Listing(s) information is provided for consumer's personal, non-commercial use and may not be used for any purpose other than to identify prospective
 Information should be deemed reliable but not guaranteed, all representations are approximate, and individual verification is recommended. Copyright ©2018 All rights reserved. Last Update: September 21, 2026 8:13 PM UTC
