
New Construction - Primary on Main













Address
11 Tanglewood Road, St. Simons Island, GA
Price
$ 4,250,000
Property Attributes
- MLS#2002517
- TypeSingle Family
- Listing Status Active
- CountyGlynn
- CitySt. Simons Island
- AreaS3: Mid-North SSI
- NeighborhoodBlack Banks
- Zip31522
- StyleCottage, Traditional
- Year Built2026
- Taxes$ 10432
- Price$ 4,250,000
- Bedrooms5
- Full Bathrooms5
- Half Bathrooms1
- Sqr Footage4908
- Lot Size0.78 Acres
Data Source:
Golden Isles AOR (MYGIAR)
Property Description
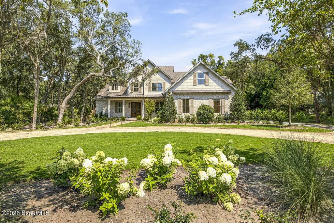
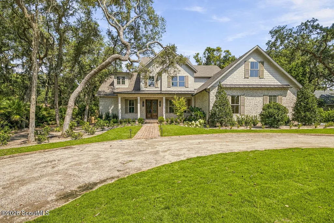
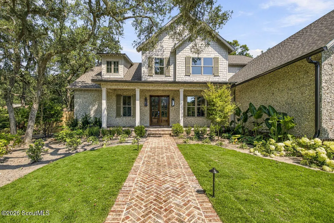
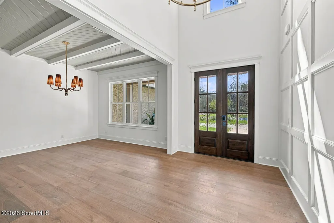
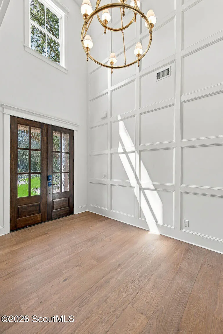
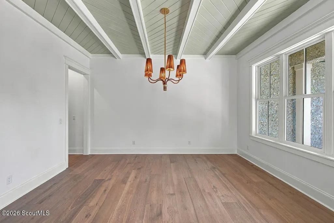
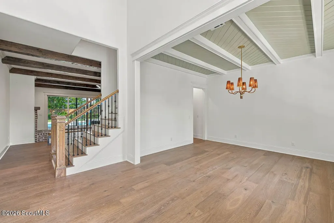
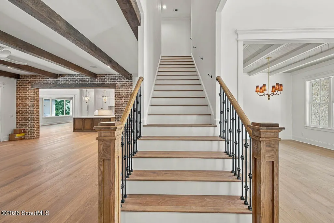
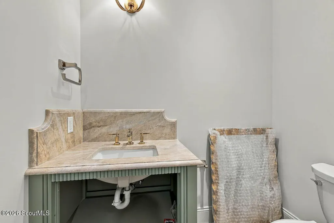
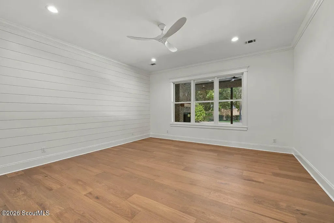
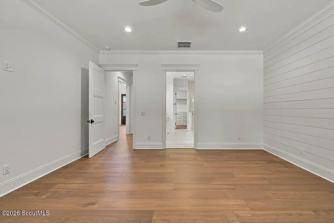
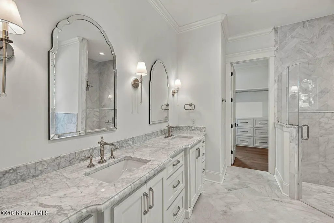
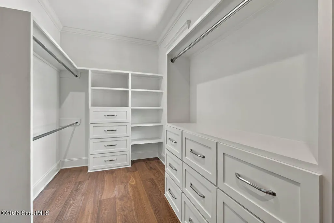
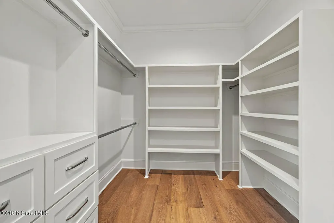
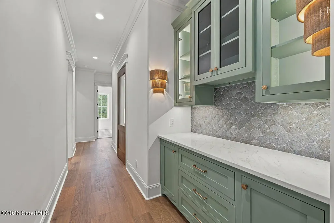
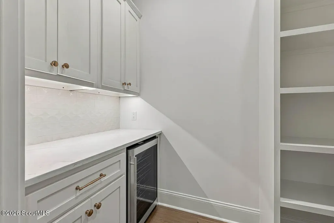
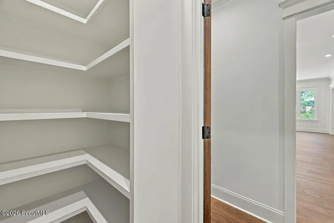
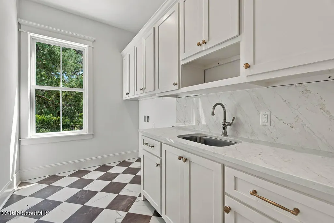
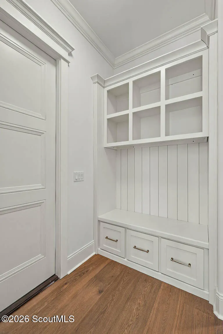
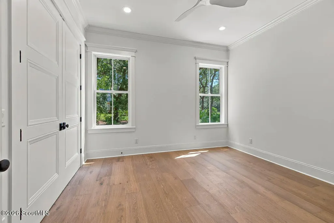
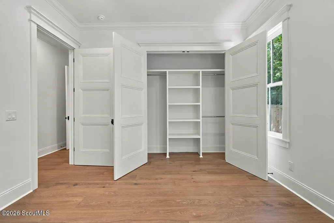
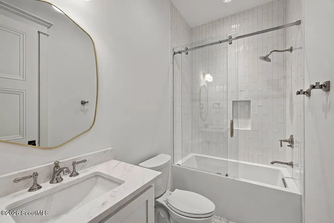
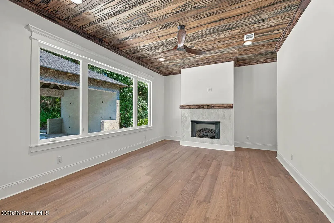
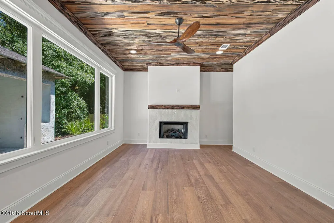
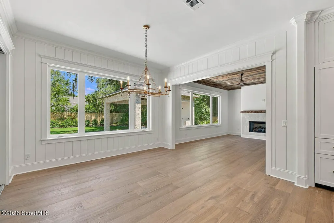
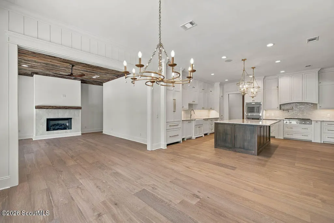
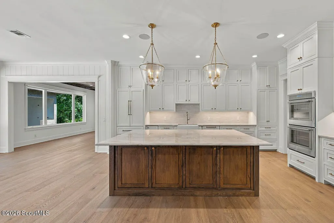
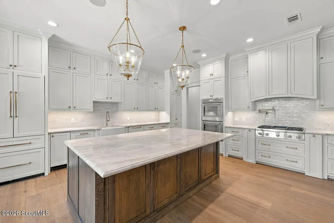
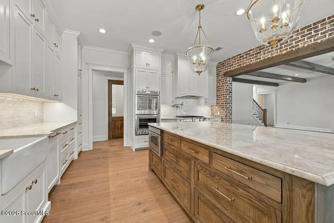
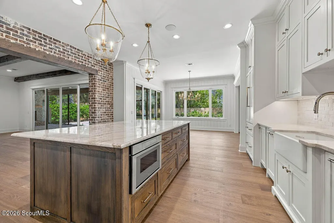
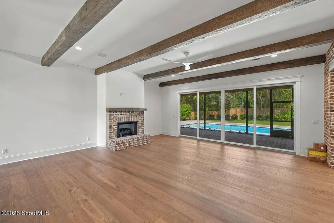
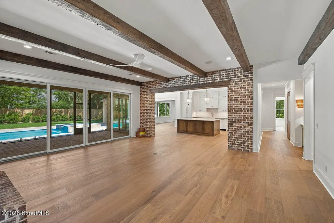
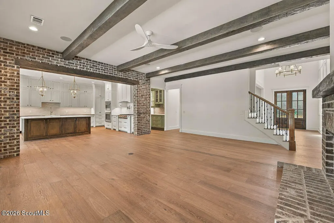
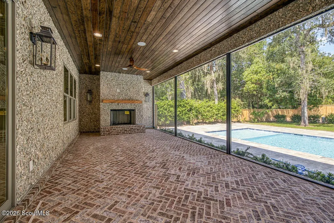
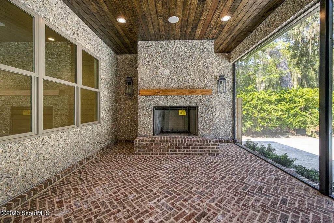
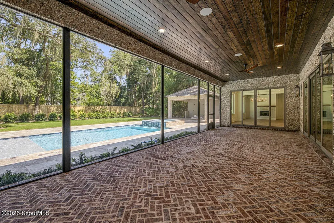
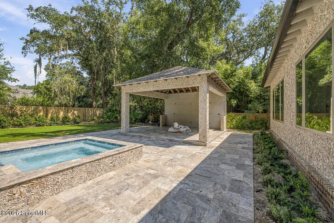
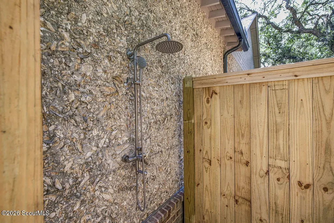
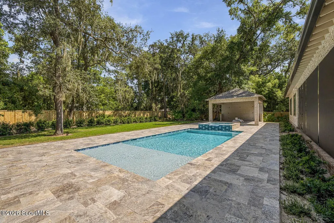
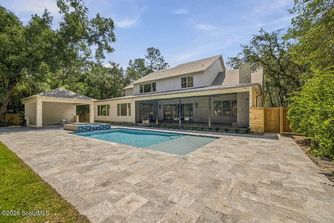
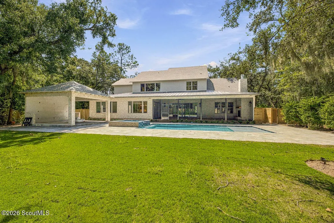
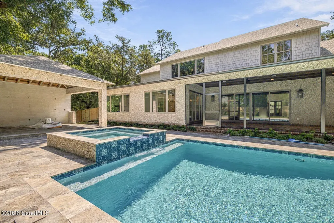
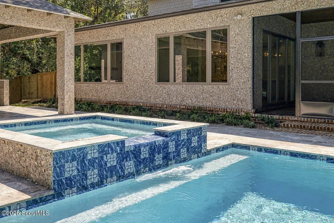
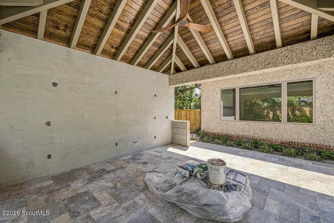
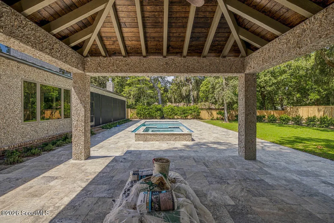
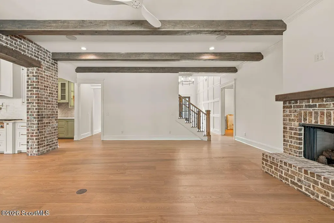
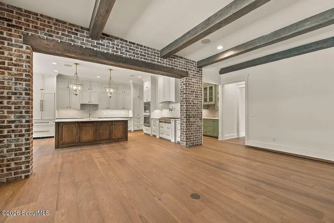
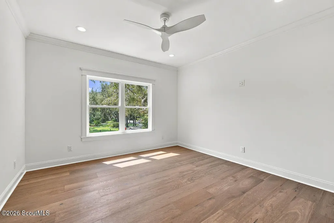
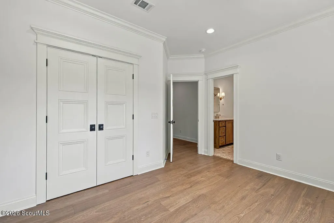
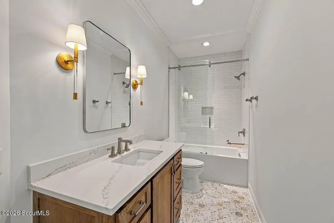
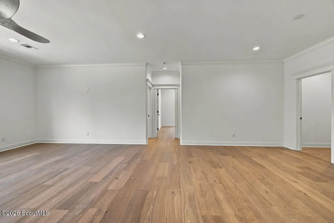
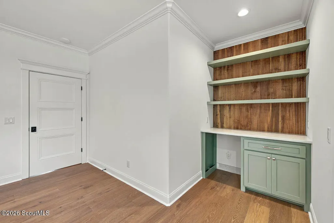
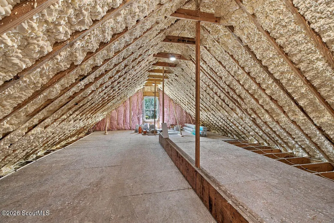
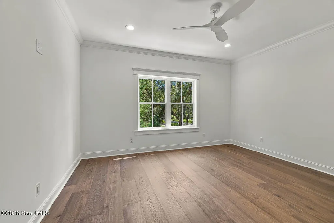
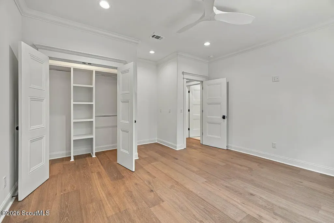
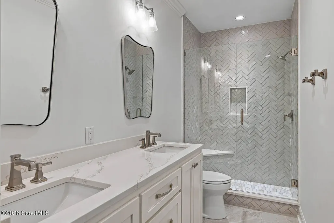
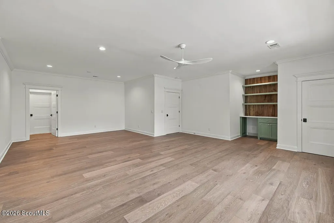
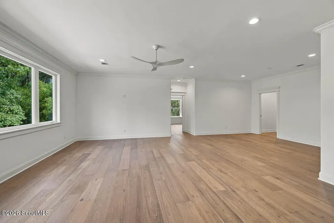
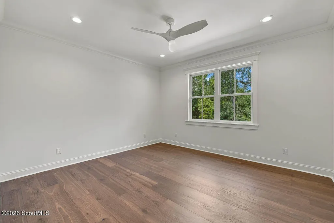
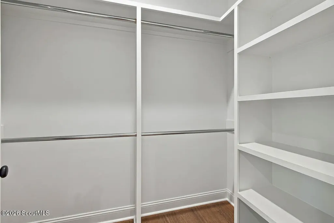
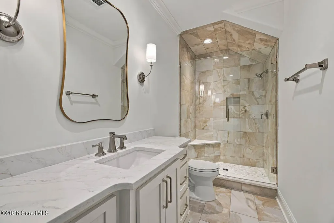
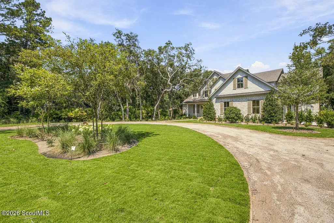
An Exceptional New Estate in Historic Black Banks Welcome to 11 Tanglewood Road, a newly completed and move-in-ready estate set on 0.71 acres in the prestigious gated community of Black Banks on Saint Simons Island. Located less than one mile from the private Sea Island community, this exceptional residence combines sophisticated design, outstanding craftsmanship, privacy, and resort-style outdoor living. Encompassing approximately 4,908 square feet, the home offers five bedrooms, five full bathrooms, and one half bath, with a thoughtful layout designed for both gracious entertaining and relaxed everyday living. Ten-foot ceilings on the main level and nine-foot ceilings upstairs create an impressive sense of volume and light. Engineered hardwood flooring, designer tile, refined lighting fixtures, and Anderson windows contribute to the home's polished character. The open-concept kitchen and living area form the heart of the residence. The kitchen features premium Thermador appliances, including a professional gas range, panel-ready refrigerator, dishwasher, and icemaker. A spacious island provides generous workspace and casual seating, while the well-appointed pantry includes a wine cooler and excellent storage. A distinctive brick-cased opening connects the kitchen to the living room, which features a natural-gas fireplace and a dramatic wood ceiling with exposed beams. The adjoining breakfast area is enhanced by a striking vertical shiplap wall. Additional interior highlights include a formal dining room, a dedicated study with a pecky cypress ceiling, a bold foyer accent wall, and distinctive wood detailing in the primary suite. Four bedrooms feature ensuite baths, while the main-level guest suite offers exceptional comfort and privacy. The serene primary suite includes an elegantly appointed bathroom and generous walk-in closets with extensive shelving and drawer space. Three additional bedrooms are located upstairs, providing excellent separation between private accommodations and the principal living areas. Ceiling speakers in the kitchen, living room, and back porch enhance entertaining, while a whole-house water-softener system provides an additional level of comfort. The home is also equipped with a full-house Generac generator and a deep-water irrigation well. The fully fenced backyard creates a private resort-like setting, complete with a heated saltwater pool, hot tub, pool pavilion, and natural-gas grill. A spacious screened porch overlooks the pool and offers an ideal setting for dining and lounging, while the wood-burning fireplace invites memorable evenings outdoors. A three-car garage features durable shark-coated flooring and abundant storage. Additional amenities include a second-floor computer terminal room and substantial attic storage above the garage. Conveniently located near shopping, dining, Harris Teeter, professional offices, banks, the Post Office, and Sea Island, 11 Tanglewood Road presents a rare opportunity to enjoy brand-new luxury construction in one of Saint Simons Island's most desirable settings.
| Elementary School | Middle School | High School |
|---|---|---|
| Oglethorpe Elementary School | Glynn Middle School Middle School | Glynn Academy High School |
| Price History | |
|---|---|
| 9/15/2026 | Listed $4,250,000 |
General Features
| Living Area | 4908 |
|---|---|
| Sewer | Public Sewer |
| Heating | Electric,Heat Pump |
| Cooling | Ceiling Fan(s),Central Air,Electric,Heat Pump |
| Utilities | Electricity Available,Electricity Connected,Natural Gas Available,Natural Gas Connected,Sewer Connected,Water Available,Water Connected |
| Possession | Close Of Escrow |
| Roof | Metal,Shingle |
| Appliances | Dishwasher,Double Oven,Gas Range,Ice Maker,Microwave,Premium Appliances,Range Hood,Refrigerator,Wall Oven,Water Softener,Wine Cooler |
| HOA Fee | 1425 |
| Garage Spaces | 3 |
| Association Fee Includes | Maintenance Grounds |
| Patio/Porch Features | Front Porch,Porch,Screened,Terrace |
| Architectural Style | Cottage,Traditional |
| Pool Features | Heated,In Ground,Salt Water |
| Security Features | Fire Alarm,Fire Sprinkler System,Smoke Detector(s) |
| Construction Materials | Frame |
| Year Built | 2026 |
| Electric | 110 Volts,Circuit Breakers,Generator |
| Stories Count | 2 |
| Property Subtype | Single Family Residence |
| Tax Year | 2025 |
| Current Use | Vacant |
| Community Features | Gated,Street Lights,Walk To Shopping |
| Assoc Fee Paid Per | Semi-Annually |
| County | Glynn |
| New Construction | true |
| Property Type | Residential |
| Association Amenities | Gated,Management |
| HOA | true |
| Attached Garage | true |
| Subdivision Name | Black Banks |
| Garage Y/N | true |
| Other Structures | Pool House |
| Total Rooms | 9 |
| Full Baths | 5 |
| Special Listing Conditions | Material Relationship,Other |
| Status | Active |
| Directions | Starting at the Frederica Rd/Sea Island Rd intersection drive East towards Sea Island. At the end of the office buildings on your left, turn left. You will see the Gate to Black Banks in front of you. On the first Stop sign turn left, then turn right into Tanglewood Road and follow the road going north. You will see the property in a right turn on the left side. |
| High School | Glynn Academy |
| City | St. Simons Island |
| Association Name | ASSOCIATION MANAGEMENT, LLC |
| Zoning Description | Res Single |
| MLS Area | S3: Mid-North SSI |
| Lot Size Square Feet | 33976.8 |
| Carport Y/N | false |
| Listing Terms | 1031 Exchange,Cash,Conventional |
| Spa Features | Heated,In Ground |
| Elementary School | Oglethorpe |
| Property Attached Y/N | false |
| Tax Annual Amount | 10432.71 |
| Middle/Junior High School | Glynn Middle School |
| Property Condition | New Construction |
| Lease Considered Y/N | false |
| Virtual Tour | https://www.propertypanorama.com/instaview/golden_isles/2002517 |
| Structure Type | House |
| Builder Name | Carroll Custom Homes Inc. |
| Standard Status | Active |
| Occupancy Type | Vacant |
| Legal Description | 35 Black Banks |
Interior Features
| Interior Amenities | Beamed Ceilings,Built-in Features,Ceiling Fan(s),Crown Molding,High Ceilings,Kitchen Island,Painted Woodwork,Pantry,Primary on First Floor,Recessed Lighting,Smart Thermostat,Split Plan,Walk-In Closet(s),Wet Bar |
|---|---|
| Flooring | Hardwood,Tile |
| Furnished Y/N | Unfurnished |
| Total Fireplaces | 3 |
| Fireplace Features | Gas Starter,Great Room,Living Room,Wood Burning |
| Air Conditioning Y/N | true |
| Heating Y/N | true |
| Window Features | Double Pane Windows,Insulated Windows |
| Fireplace Y/N | true |
| Half Baths | 1 |
| Laundry Features | Laundry Room |
| Total Bedrooms | 5 |
| LivingAreaSource | Builder |
| Total Baths | 6 |
Exterior Features
| Exterior Amenities | Garden,Gas Grill,Lighting,Outdoor Shower |
|---|---|
| Fencing | Privacy,Wood |
| Parking Features | Driveway |
| Lot Features | Back Yard,Cleared,Full Size Lot,Landscaped,Private,Sprinklers In Front,Sprinklers In Rear,Yard Well |
| Water Source | Irrigation Well,Well |
| Lot Size Area | 33977 |
| Foundation Details | Raised,Slab |
| Number of Buildings | 1 |
| Spa | true |
| Lot Size Acres | 0.78 |
| Road Surface Type | Asphalt |
| Private Pool | true |
| Waterfront Y/N | false |
| Road Frontage Type | Private Road |
| Other Equipment | Irrigation Equipment |
| Number of Lots | 1 |
| Road Responsibility | Private Maintained Road |
| Horse Y/N | false |
Amenities
- Foreclosure
- Views
- Short Sale
- New Construction
- Adult 55+
- Lease To Own
- No HOA Fees
- Furnished
- Primary On Main
- Air Conditioning
- Seller Finance
- Green
- Fixer Upper
- Horse
- Golf
- Fireplace
- Deck
- Garage
- Basement
- Pool
Property vs Single Family Average in 31522
Price
Taxes
Year Built
 ©2026 Georgia Multiple Listing Service All information deemed reliable but not guaranteed. All properties are subject to prior sale, change or withdrawal. Neither listing broker(s) or information provider(s) shall be responsible for any typographical errors, misinformation, misprints and shall be held totally harmless. Listing(s) information is provided for consumer's personal, non-commercial use and may not be used for any purpose other than to identify prospective properties consumers may
 Golden Isles Association of REALTORS® All information deemed reliable but not guaranteed. All properties are subject to prior sale, change or withdrawal. Neither listing broker(s) or information provider(s) shall be responsible for any typographical errors, misinformation, misprints and shall be held totally harmless. Listing(s) information is provided for consumer's personal, non-commercial use and may not be used for any purpose other than to identify prospective properties consumers may be
 Valdosta Board of REALTORS® & South Georgia Multiple Listing Service All information deemed reliable but not guaranteed. All properties are subject to prior sale, change or withdrawal. Neither listing broker(s) or information provider(s) shall be responsible for any typographical errors, misinformation, misprints and shall be held totally harmless. Listing(s) information is provided for consumer's personal, non-commercial use and may not be used for any purpose other than to identify prospective
 Information should be deemed reliable but not guaranteed, all representations are approximate, and individual verification is recommended. Copyright ©2018 All rights reserved. Last Update: September 21, 2026 8:13 PM UTC
