
Price Reduction - Primary on Main




















Address
1 Foxhollow Circle, Valdosta, GA
Price
$ 1,650,000
Property Attributes
- MLS#145548
- TypeSingle Family
- Listing Status Active
- CountyLowndes
- CityValdosta
- AreaN of Baytree Rd to W Oak St (City Limits)
- NeighborhoodMederer Acres
- Zip31602
- StyleSingle Family Residence
- Year Built1973
- Taxes$ 7788
- Price$ 1,650,000
- Bedrooms5
- Full Bathrooms4
- Half Bathrooms0
- Sqr Footage6472
- Lot Size1.43 Acres
Data Source:
South Georgia MLS (SGMLS)
Property Description
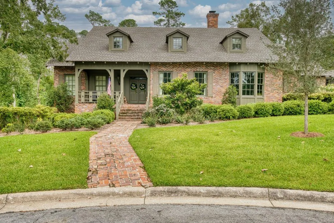
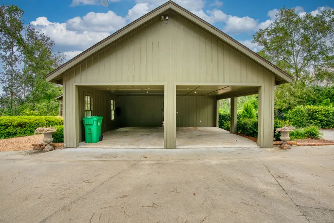
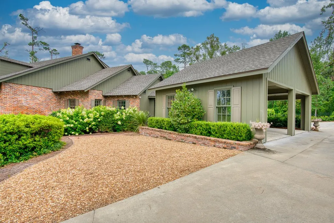
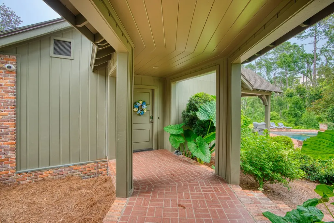
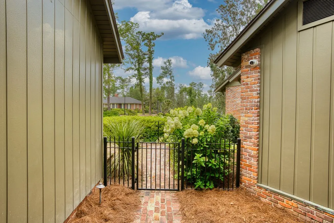
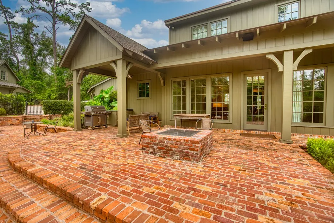
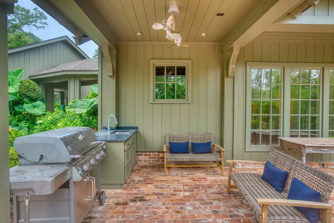
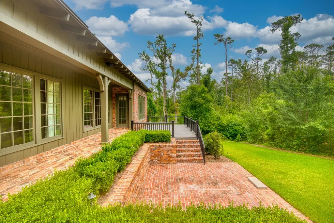
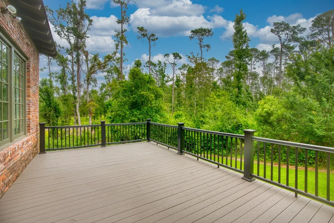
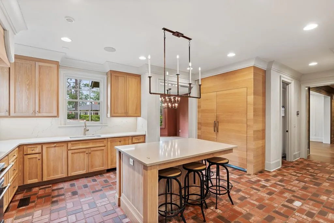
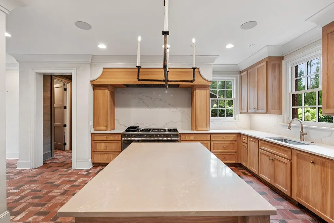
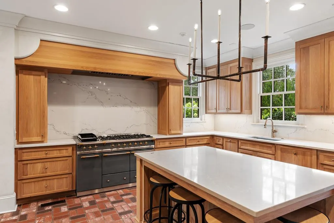
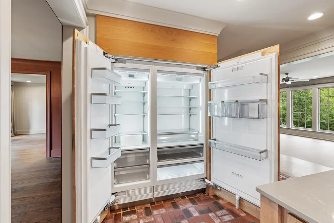
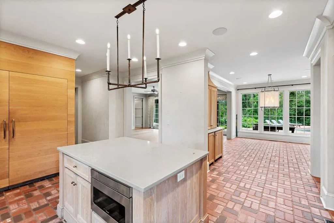
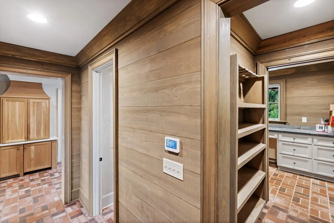
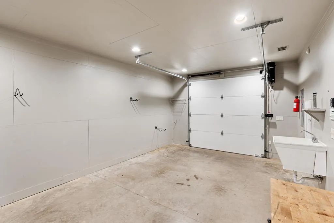
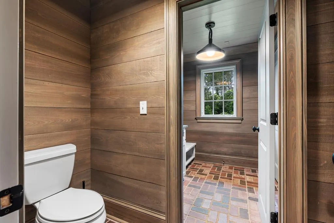
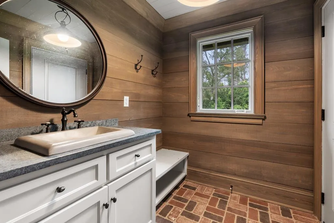
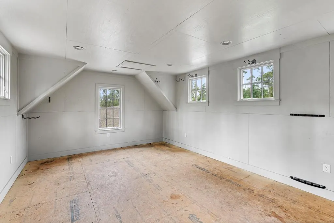
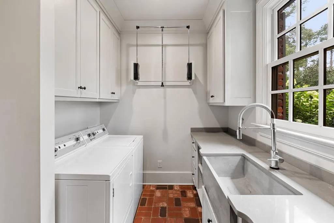
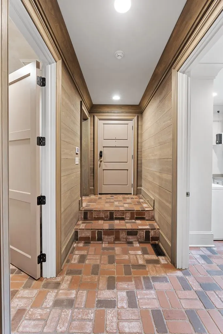
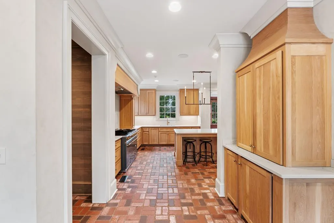
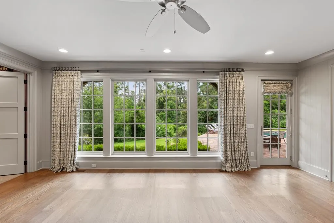
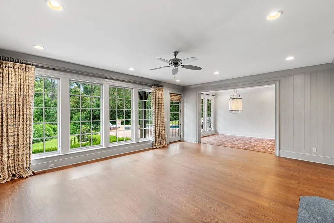
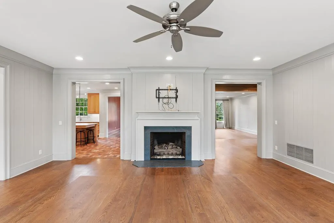
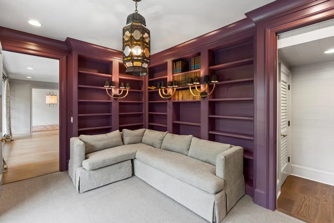
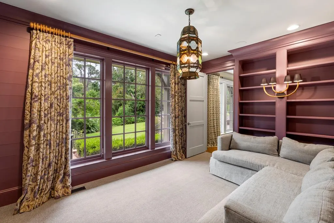
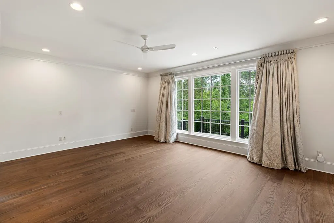
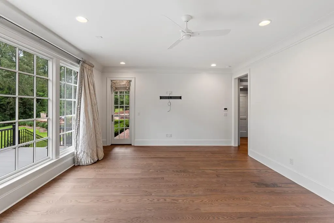
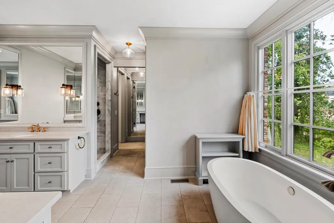
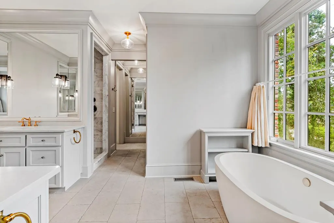
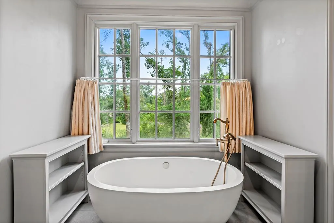
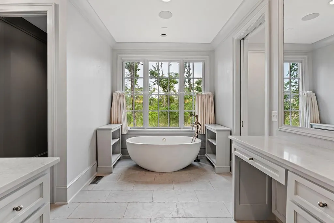
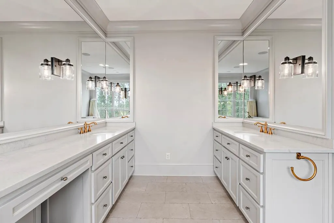
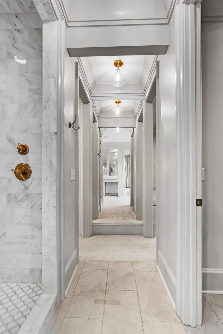
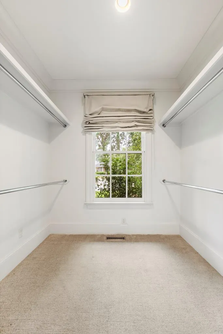
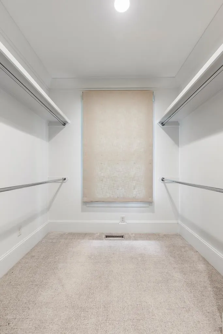
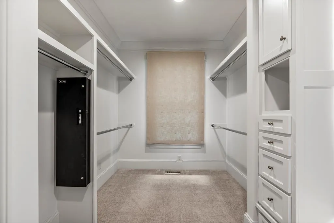
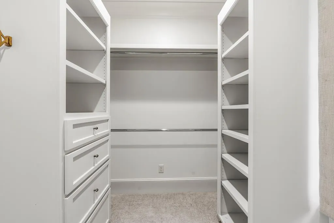
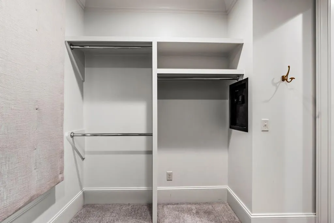
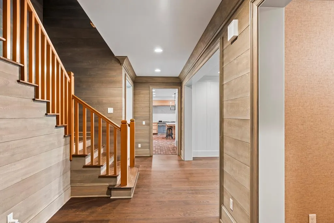
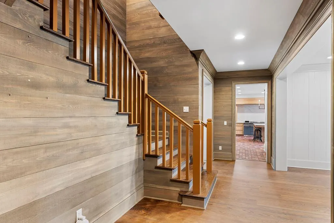
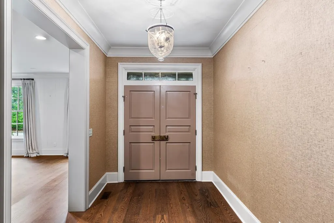
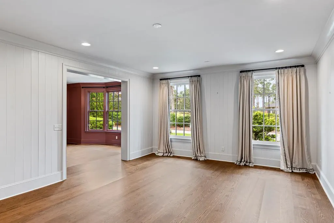
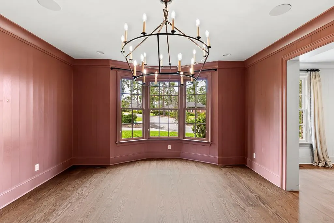
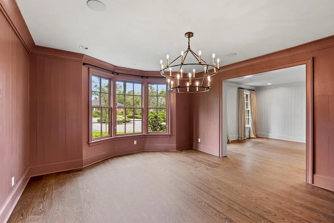
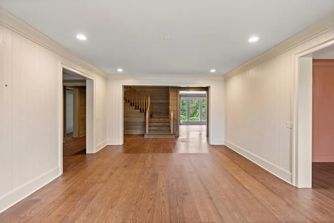
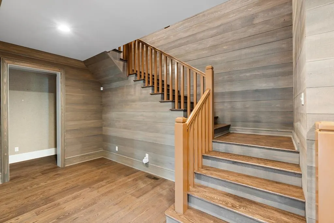
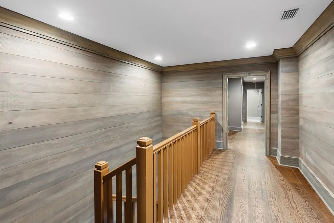
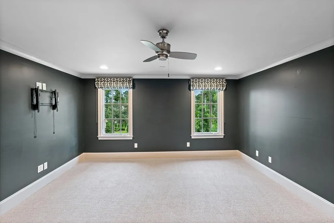
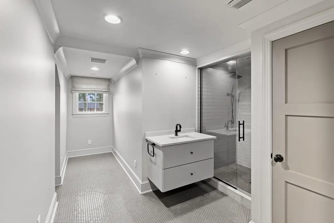
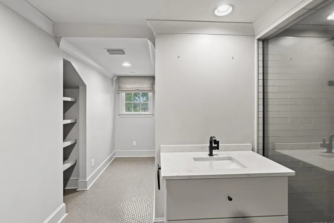
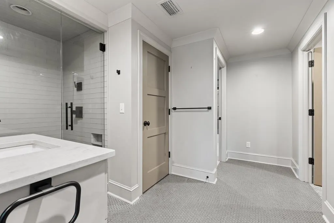
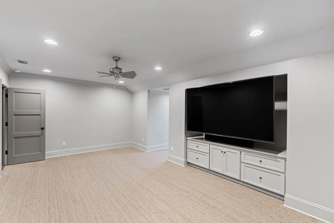
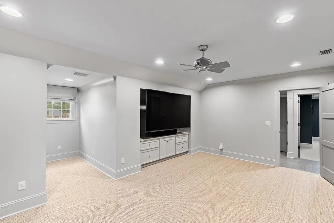
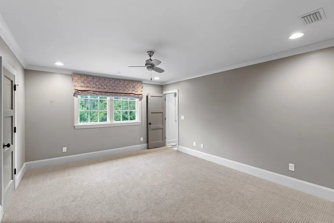
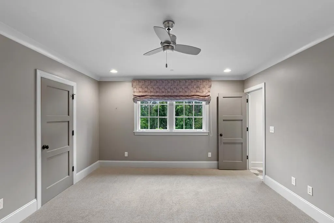
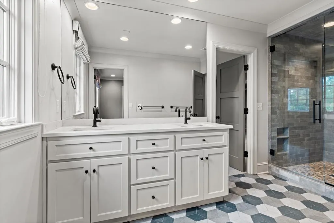
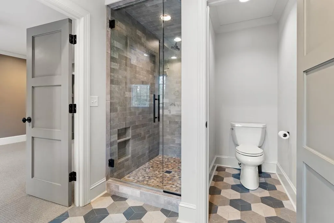
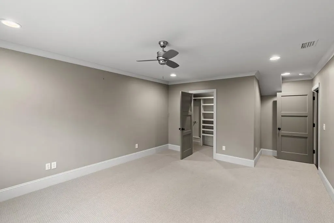
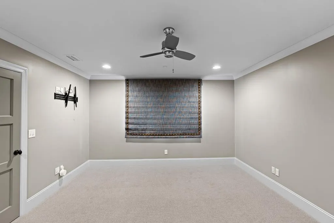
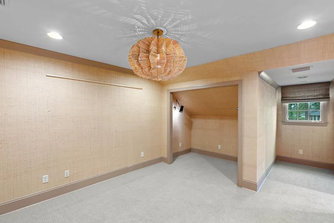
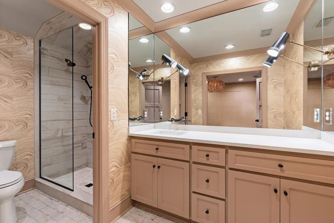
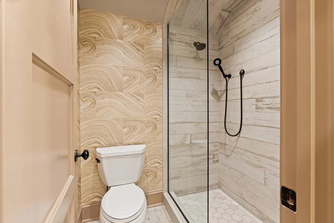
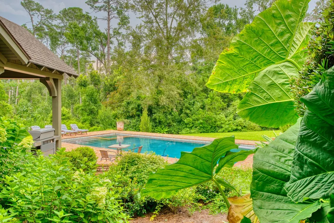
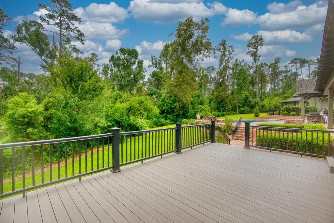
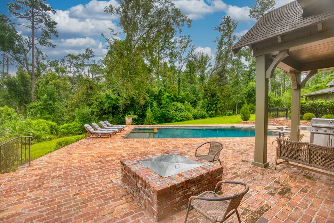
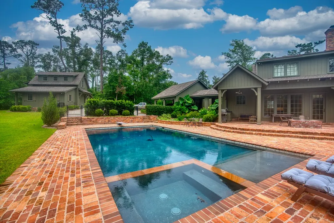
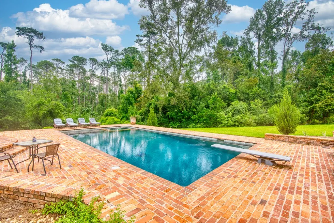
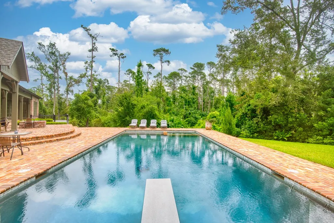
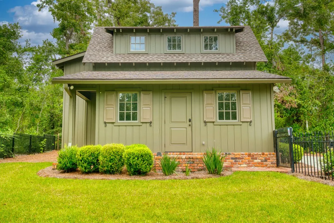
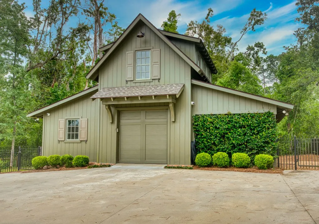
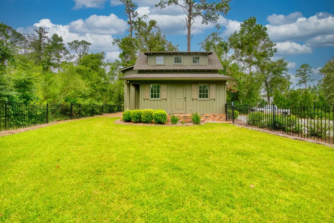
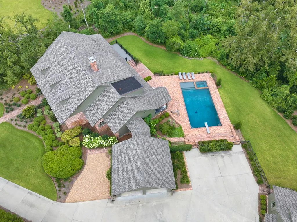
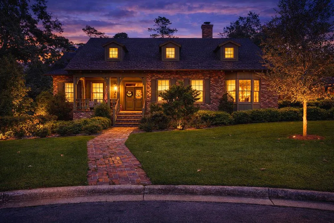
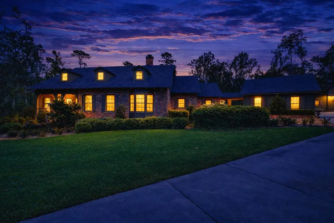
Tucked away at the end of a peaceful cul-de-sac in the heart of the city, this stunning luxury home was completely transformed during an extensive 2019–2020 renovation. Set on 1.43 acres, the property delivers exceptional privacy while still being just minutes from SGMC, VSU, and shopping. The main level showcases beautifully refinished hardwood floors and a chef-inspired kitchen featuring a 55" Lacanche gas range, an oversized panel-ready Thermador refrigerator, and a generous walk-in pantry with a second refrigerator. Designed for both entertaining and everyday living, the home offers a spacious dining room, two separate living areas, and a cozy library. The primary suite, located on the main floor, stretches the full depth of the home and overlooks the pool and private backyard. Upstairs, there are four additional bedrooms, three full bathrooms, a bonus room, and a walk-in attic. Every space in the home has been thoughtfully renovated with high-end finishes, creating a seamless blend of style and functionality throughout. Built in 2020, a detached shop with an office and large bonus room provides flexible space for guests or remote work. It also includes a bathroom and a utility sink with hot water in the garage area. Outdoor living is just as impressive, highlighted by a 16' x 32' gunite pool with full brick decking. The backyard is perfect for entertaining, featuring a covered brick patio, outdoor kitchen area, brick fire pit, and an expansive open deck. Patios and decks span the length of the home, and the sealed, walkable underside offers added storage and durability. Additional features include a 60KW whole-house natural gas generator with a 600A service entrance and full spray foam encapsulation from the crawlspace to the roofline. A full list of upgrades and features is available upon request.
| Price History | |
|---|---|
| 3/6/2026 | Listed $1,770,000 |
| 8/27/2026 | 7$1,650,000 |
General Features
| Sewer | Public Sewer |
|---|---|
| Heating | Central,Heat Pump |
| Cooling | Central Air,Electric |
| Utilities | Cable Available |
| Possession | Negotiable |
| Roof | Shingle |
| Appliances | Refrigerator,Gas Range,Microwave,Dishwasher,Disposal,Ice Maker |
| Zoning | R15 |
| Patio/Porch Features | Deck,Covered Patio,Open Patio,Rear Porch |
| Pool Features | In Ground |
| Construction Materials | Brick Veneer,Frame,Wood Siding |
| Year Built | 1973 |
| Stories Count | 2 |
| Levels | Two |
| Property Subtype | Single Family Residence |
| Tax Year | 2024 |
| New Construction | false |
| Property Type | Residential |
| Association Amenities | None |
| HOA | false |
| Garage Y/N | false |
| Full Baths | 4 |
| Status | Active |
| Directions | From the board office, turn right on Baytree. Turn right on Jerry Jones. Continue through two traffic lights. Turn right on South Forty and right on Fox Hollow. At end of the cut-de-sac. |
| City | Valdosta |
| Senior Community Y/N | false |
| MLS Area | 1-N of Baytree Rd to W Oak St (City Limits) |
| Lot Size Units | Acres |
| Lot Size Square Feet | 62290.8 |
| Carport Y/N | true |
| Tax Annual Amount | 7788.49 |
| Virtual Tour | https://tour.usamls.net/1-Foxhollow-Circle-Valdosta-GA-31602/unbranded |
| Building Area Units | Square Feet |
| Living Area Units | Square Feet |
| Standard Status | Active |
| Occupancy Type | Vacant |
| PostalCity | Valdosta |
| Legal Description | LT 12 BLK B MEDERER AC SD |
| Subdivision Name | Mederer Acres |
| Other Structures | Workshop |
| Security Features | Security System |
Interior Features
| Interior Amenities | Insulated,Fireplace,Ceiling Fan(s) |
|---|---|
| Flooring | Hardwood,Carpet,Tile,Brick |
| Air Conditioning Y/N | true |
| Heating Y/N | true |
| Window Features | Aluminum Frames,Thermopane,Drapes,Blinds,Wood Blinds/Shutters |
| Fireplace Y/N | true |
| Laundry Features | Laundry Room,Inside |
| Total Bedrooms | 5 |
| Total Baths | 5 |
| 1/2 Baths | 1 |
| Kitchen Area | 300 |
| Kitchen Length | 15 |
| Kitchen Width | 20 |
| Primary on Main | 295.0278 |
| Second Bedroom Length | 14.3333 |
| Second Bedroom Width | 20.5833 |
| Bedroom 3 Area | 205.8333 |
| Bedroom 3 Length | 15.8333 |
| Bedroom 3 Width | 13 |
| Dining Room Area | 15.4167 |
| Dining Room Width | 17 |
| Family Room Length | 14 |
| Living Room Area | 342.8333 |
| Living Room Length | 22 |
| Living Room Width | 15.5833 |
| Primary Bedroom Area | 308.3333 |
| Primary Bedroom Length | 15.4167 |
| Primary Bedroom Width | 20 |
| Dining Room Area | 262.0833 |
| Bedroom 4 Area | 298.8333 |
| Bedroom 4 Length | 13.5833 |
| Bedroom 4 Width | 22 |
| Bedroom 5 Width | 20 |
| Bedroom 5 Length | 13 |
| Bedroom 5 Area | 260 |
Exterior Features
| Fencing | Fenced |
|---|---|
| Parking Features | 2 Cars,Carport |
| Water Source | Public |
| Total Parking | 2 |
| Lot Size Area | 1.43 |
| Foundation Details | Pillar/Post/Pier |
| Spa | false |
| Building Area Total | 6472 |
| Lot Dimensions | 1.43 |
| Lot Size Acres | 1.43 |
| Road Surface Type | Paved |
| Frontage Type | None |
| Waterfront Y/N | false |
| Covered Spaces | 2 |
| Exterior Amenities | Sprinkler System,Termite Bonded |
| Lot Features | Irregular Lot |
Amenities
- Foreclosure
- Views
- Short Sale
- New Construction
- Adult 55+
- Lease To Own
- No HOA Fees
- Furnished
- Primary On Main
- Air Conditioning
- Seller Finance
- Green
- Fixer Upper
- Horse
- Golf
- Fireplace
- Deck
- Garage
- Basement
- Pool
Property vs Single Family Average in 31602
Price
Taxes
Year Built
 ©2026 Georgia Multiple Listing Service All information deemed reliable but not guaranteed. All properties are subject to prior sale, change or withdrawal. Neither listing broker(s) or information provider(s) shall be responsible for any typographical errors, misinformation, misprints and shall be held totally harmless. Listing(s) information is provided for consumer's personal, non-commercial use and may not be used for any purpose other than to identify prospective properties consumers may
 Golden Isles Association of REALTORS® All information deemed reliable but not guaranteed. All properties are subject to prior sale, change or withdrawal. Neither listing broker(s) or information provider(s) shall be responsible for any typographical errors, misinformation, misprints and shall be held totally harmless. Listing(s) information is provided for consumer's personal, non-commercial use and may not be used for any purpose other than to identify prospective properties consumers may be
 Valdosta Board of REALTORS® & South Georgia Multiple Listing Service All information deemed reliable but not guaranteed. All properties are subject to prior sale, change or withdrawal. Neither listing broker(s) or information provider(s) shall be responsible for any typographical errors, misinformation, misprints and shall be held totally harmless. Listing(s) information is provided for consumer's personal, non-commercial use and may not be used for any purpose other than to identify prospective
 Information should be deemed reliable but not guaranteed, all representations are approximate, and individual verification is recommended. Copyright ©2018 All rights reserved. Last Update: September 21, 2026 8:13 PM UTC
