
Primary on Main


















Address
1100 Ravenwood Circle, Valdosta, GA
Price
$ 1,149,000
Property Attributes
- MLS#149594
- TypeSingle Family
- Listing Status Pending
- CountyLowndes
- CityValdosta
- AreaN of Baytree Rd to W Oak St (City Limits)
- NeighborhoodEager
- Zip31602
- StyleSingle Family Residence
- Year Built2019
- Taxes$ 10144
- Price$ 1,149,000
- Bedrooms5
- Full Bathrooms4
- Half Bathrooms0
- Sqr Footage5210
- Lot Size0.6 Acres
Data Source:
South Georgia MLS (SGMLS)
Property Description
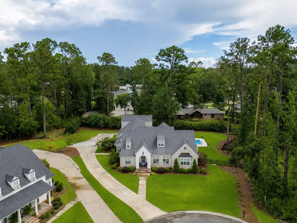
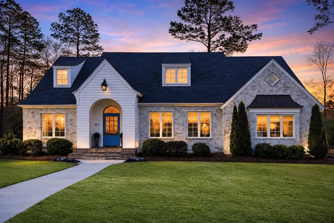
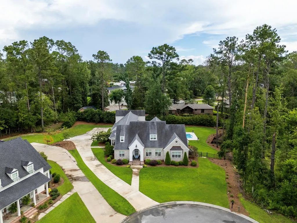
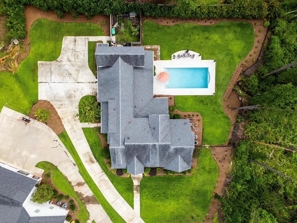
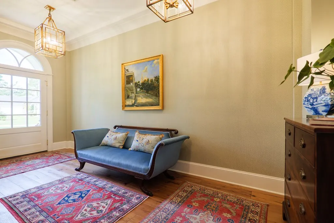
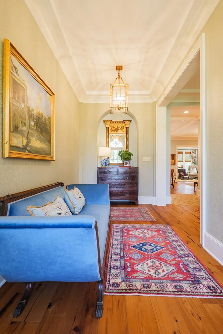
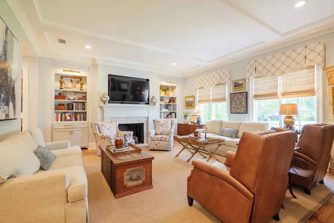
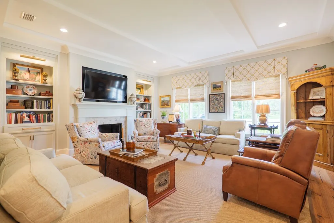
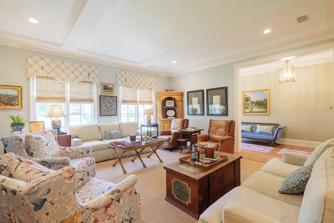
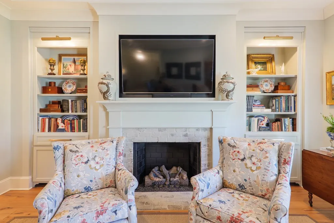
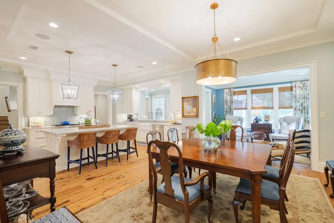
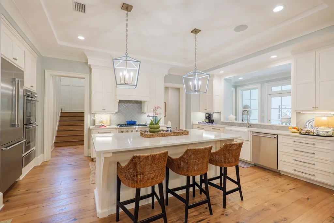
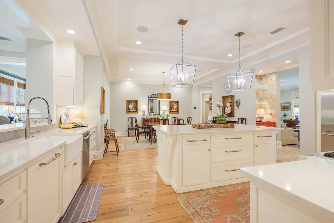
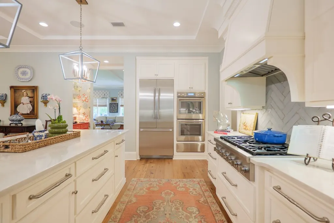
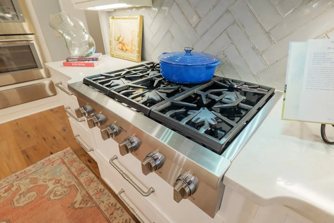
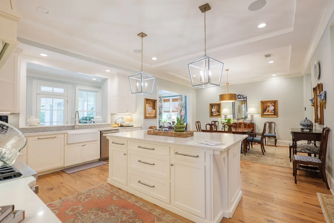
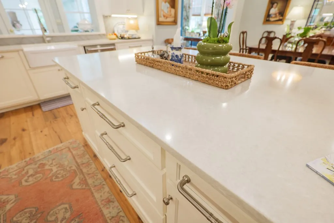
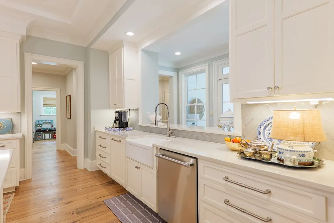
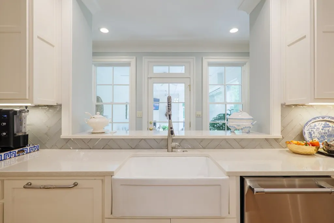
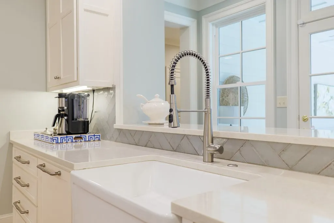
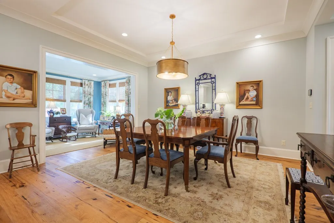
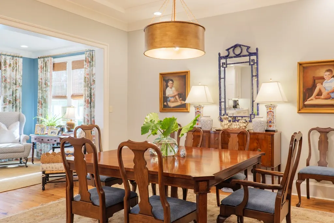
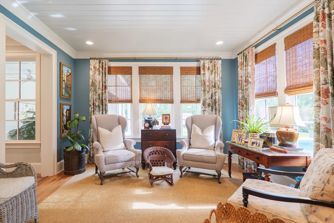
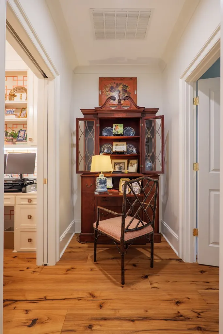
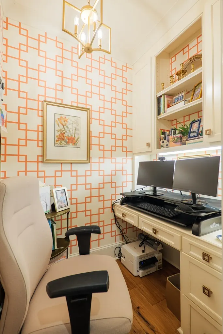
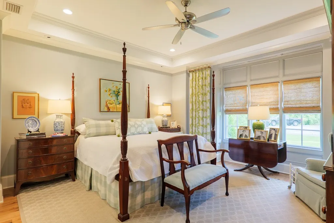
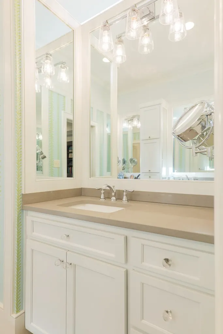
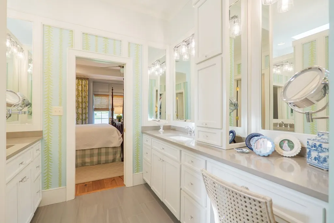
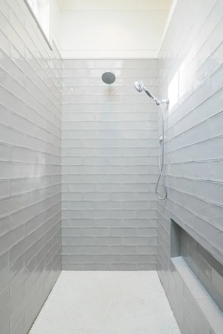
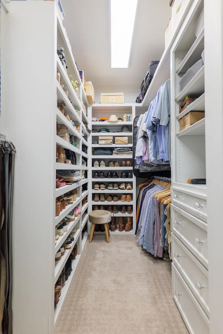
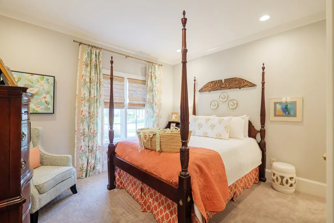
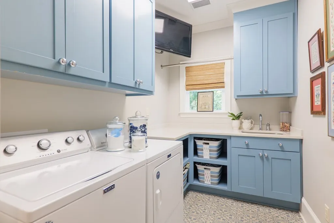
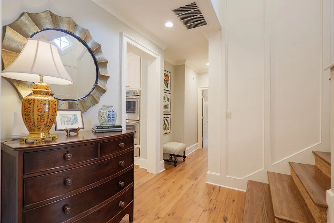
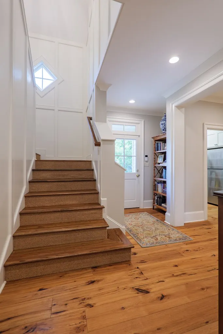
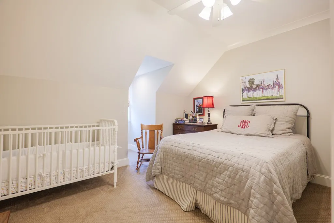
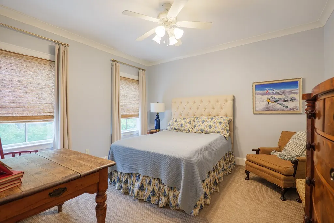
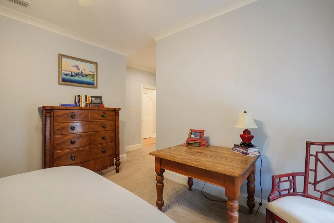
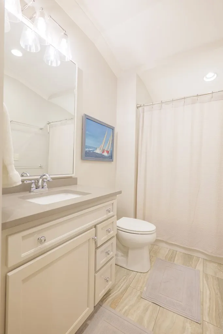
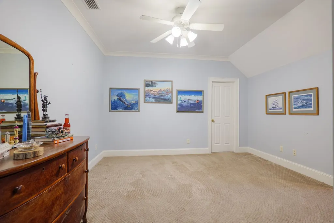
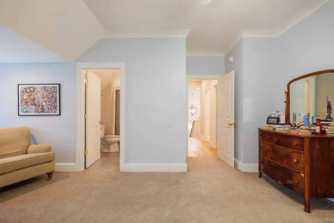
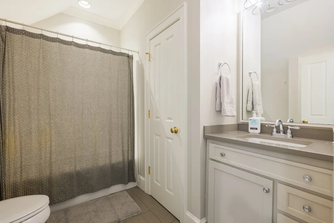
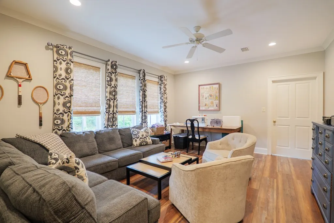
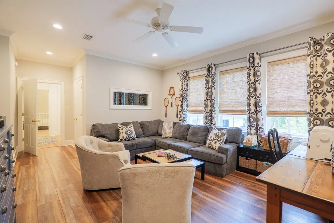
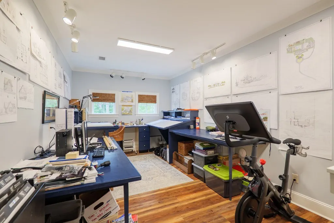
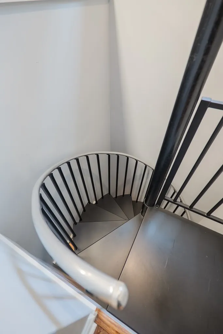
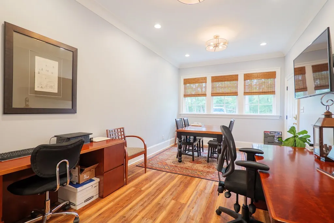
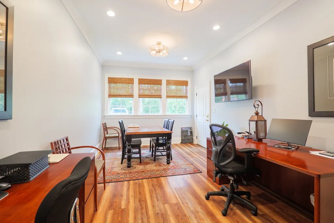
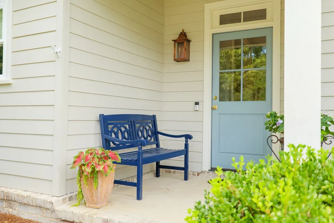
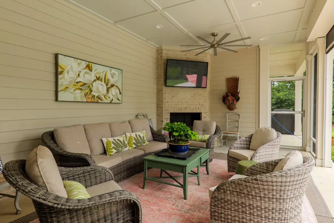
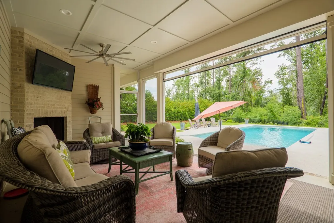
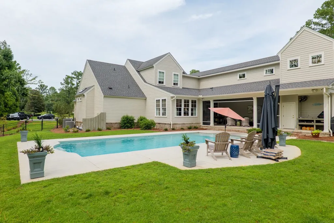
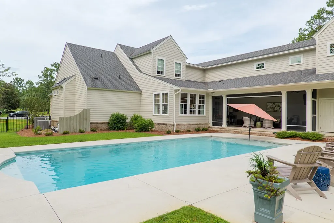
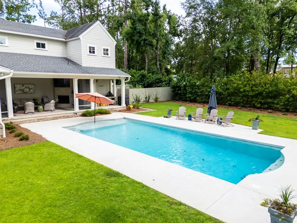
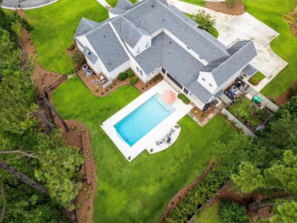
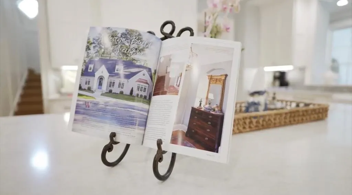
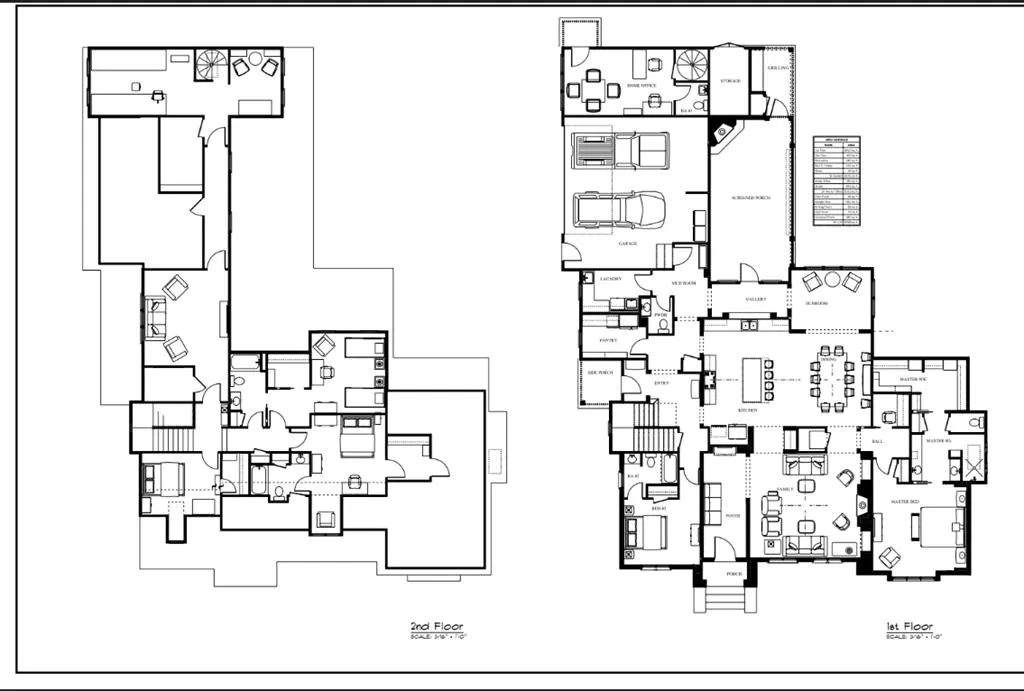
When a builder builds for himself, the difference shows. Crafted as the personal residence of Wilson Design & Construction, this home reflects a level of care, intention, and craftsmanship rarely found. Set at the end of a quiet cul-de-sac in Valdosta's established Eager subdivision, the property offers exceptional privacy, surrounded by mature landscaping, a hidden garden retreat, and even a discreet chicken coop tucked thoughtfully into the backyard. Inside, the home is layered with character and quality. Custom built-ins, designer wallpaper selections, and Thermador appliances immediately set the tone. Every space feels considered, elevated, and designed for real living, not just visual impact. The main level is anchored by a stunning primary suite along with a second en-suite bedroom, a butler's pantry, and a screened porch featuring a fireplace and motorized screen for year-round enjoyment. A standout feature is the separate two-story home office with its own private entrance, offering incredible flexibility and the potential to convert into a guest or in-law suite. Upstairs, the home continues to impress with a third en-suite bedroom, fourth and fifth bedrooms, a cozy den, and a dedicated music room, creating space for work, rest, and creativity. From the thoughtful floor plan to the tucked-away outdoor spaces, every detail was chosen with purpose. This is not just a custom home, it is a reflection of a builder's standards, vision, and pride in craftsmanship. A rare opportunity to own a home built with intention, heritage, and lasting quality.
| Price History | |
|---|---|
| 2/7/2026 | Listed $1,250,000 |
| 3/30/2026 | 4$1,199,000 |
| 7/10/2026 | 4$1,149,000 |
General Features
| Sewer | Public Sewer |
|---|---|
| Heating | Central,Electric |
| Cooling | Central Air,Electric |
| Utilities | Cable Available |
| Roof | Architectural |
| Appliances | Refrigerator,Gas Range,Dishwasher,Surface Unit,Wall Oven |
| Zoning | R-15 |
| Patio/Porch Features | Covered Patio,Rear Porch,Screened |
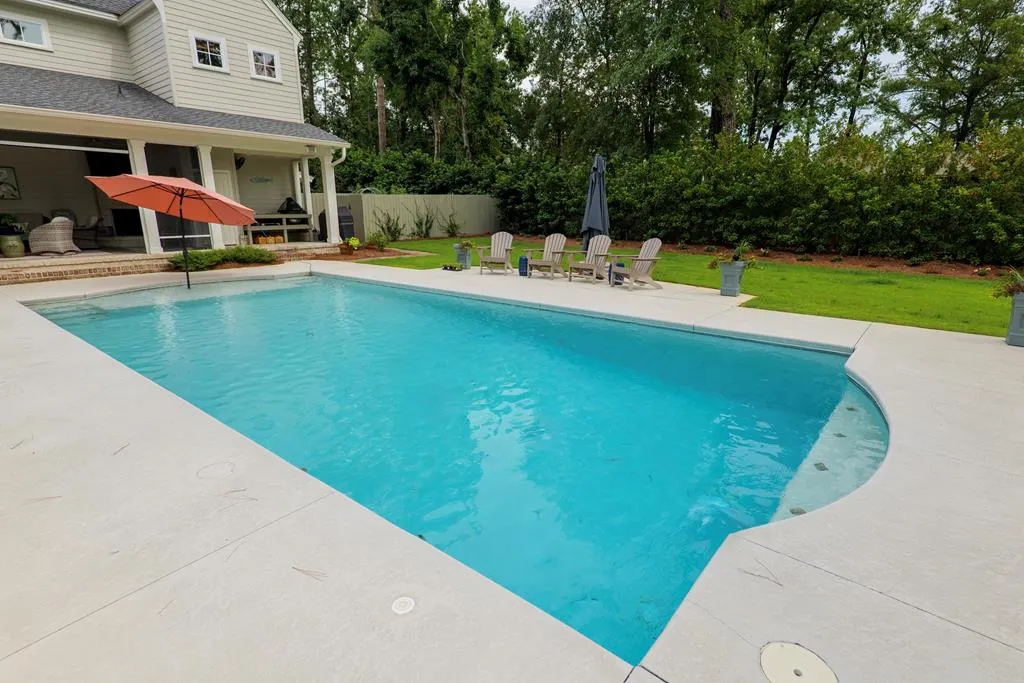
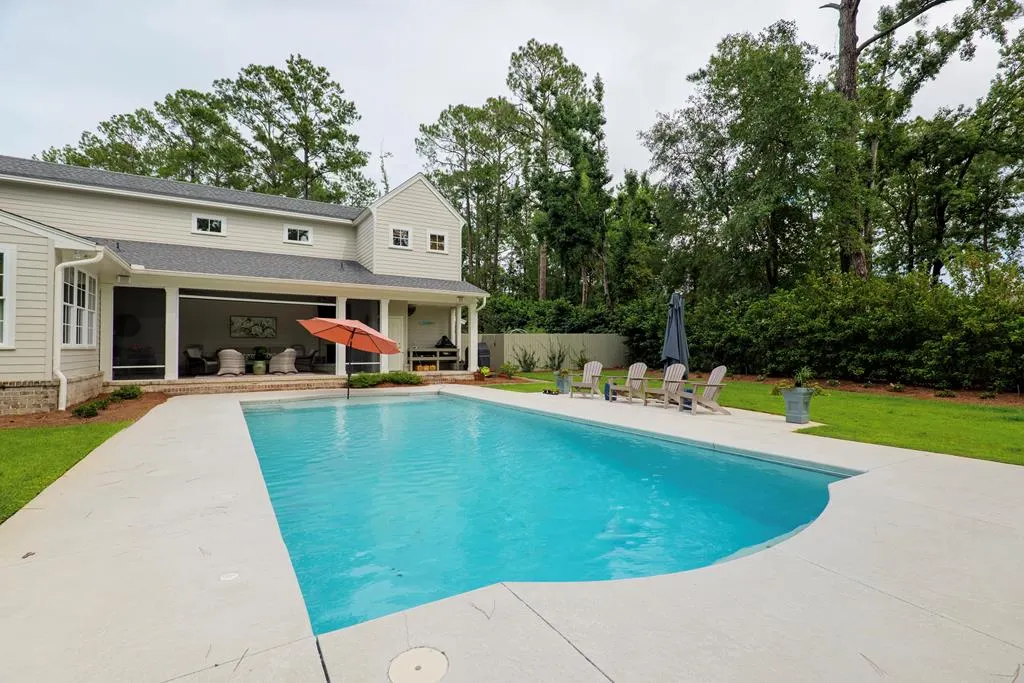
| Pool Features | In Ground |
| Construction Materials | Brick Veneer,Cement Siding |
| Year Built | 2019 |
| Stories Count | 2 |
| Levels | Two |
| Property Subtype | Single Family Residence |
| Tax Year | 2025 |
| New Construction | false |
| Property Type | Residential |
| HOA | false |
| Garage Y/N | true |
| Full Baths | 4 |
| Status | Pending |
| Directions | From Jerry Jones, turn onto Hillendale. Left on Rolling Rd. Left on Ravenwood Circle |
| City | Valdosta |
| Senior Community Y/N | false |
| MLS Area | 1-N of Baytree Rd to W Oak St (City Limits) |
| Lot Size Units | Square Feet |
| Lot Size Square Feet | 26136 |
| Carport Y/N | false |
| Tax Annual Amount | 10144.62 |
| Virtual Tour | https://youtu.be/UBxvdv7DnQQ?si=517zlXo11jbYdUGL |
| Building Area Units | Square Feet |
| Living Area Units | Square Feet |
| Standard Status | Pending |
| Occupancy Type | Owner |
| PostalCity | Valdosta |
| Legal Description | LOT 4_0.60 AC_PCC 292 & 293 RAVENWOOD COURT |
| Subdivision Name | Eager |
| Garage Spaces | 2 |
| Security Features | Security System |
Interior Features
| Interior Amenities | Insulated,Fireplace,Ceiling Fan(s),In-Law Floorplan |
|---|---|
| Flooring | Hardwood,Carpet,Tile,Brick |
| Air Conditioning Y/N | true |
| Heating Y/N | true |
| Window Features | Thermopane |
| Fireplace Y/N | true |
| Laundry Features | Laundry Room,Inside |
| Total Bedrooms | 5 |
| Total Baths | 6 |
| 1/2 Baths | 2 |
| Kitchen Area | 258 |
| Kitchen Length | 14.3333 |
| Kitchen Width | 18 |
| Primary on Main | 149.5 |
| Second Bedroom Length | 13 |
| Second Bedroom Width | 11.5 |
| Bedroom 3 Area | 166.5903 |
| Bedroom 3 Length | 12.4167 |
| Bedroom 3 Width | 13.4167 |
| Dining Room Area | 13.6667 |
| Dining Room Width | 15.6667 |
| Living Room Area | 355.8333 |
| Living Room Length | 20.3333 |
| Living Room Width | 17.5 |
| Primary Bedroom Area | 232 |
| Primary Bedroom Length | 14.5 |
| Primary Bedroom Width | 16 |
| Dining Room Area | 214.1111 |
| Bedroom 4 Area | 166.5903 |
| Bedroom 4 Length | 13.4167 |
| Bedroom 4 Width | 12.4167 |
| Bedroom 5 Width | 13.1667 |
| Bedroom 5 Length | 10.3333 |
| Bedroom 5 Area | 136.0556 |
Exterior Features
| Fencing | Fenced |
|---|---|
| Parking Features | Garage Door Opener,2 Cars,Garage |
| Water Source | Public |
| Total Parking | 2 |
| Lot Size Area | 26136 |
| Foundation Details | Slab |
| Spa | false |
| Building Area Total | 5210 |
| Lot Dimensions | .6 acres |
| Lot Size Acres | 0.6 |
| Road Surface Type | Paved |
| Covered Spaces | 2 |
| Exterior Amenities | Sprinkler System,Termite Bonded |
| Lot Features | Irregular Lot |
Amenities
- Foreclosure
- Views
- Short Sale
- New Construction
- Adult 55+
- Lease To Own
- No HOA Fees
- Furnished
- Primary On Main
- Air Conditioning
- Seller Finance
- Green
- Fixer Upper
- Horse
- Golf
- Fireplace
- Deck
- Garage
- Basement
- Pool
Property vs Single Family Average in 31602
Price
Taxes
Year Built
 ©2026 Georgia Multiple Listing Service All information deemed reliable but not guaranteed. All properties are subject to prior sale, change or withdrawal. Neither listing broker(s) or information provider(s) shall be responsible for any typographical errors, misinformation, misprints and shall be held totally harmless. Listing(s) information is provided for consumer's personal, non-commercial use and may not be used for any purpose other than to identify prospective properties consumers may
 Golden Isles Association of REALTORS® All information deemed reliable but not guaranteed. All properties are subject to prior sale, change or withdrawal. Neither listing broker(s) or information provider(s) shall be responsible for any typographical errors, misinformation, misprints and shall be held totally harmless. Listing(s) information is provided for consumer's personal, non-commercial use and may not be used for any purpose other than to identify prospective properties consumers may be
 Valdosta Board of REALTORS® & South Georgia Multiple Listing Service All information deemed reliable but not guaranteed. All properties are subject to prior sale, change or withdrawal. Neither listing broker(s) or information provider(s) shall be responsible for any typographical errors, misinformation, misprints and shall be held totally harmless. Listing(s) information is provided for consumer's personal, non-commercial use and may not be used for any purpose other than to identify prospective
 Information should be deemed reliable but not guaranteed, all representations are approximate, and individual verification is recommended. Copyright ©2018 All rights reserved. Last Update: September 21, 2026 8:13 PM UTC
