
Foreclosure


Address
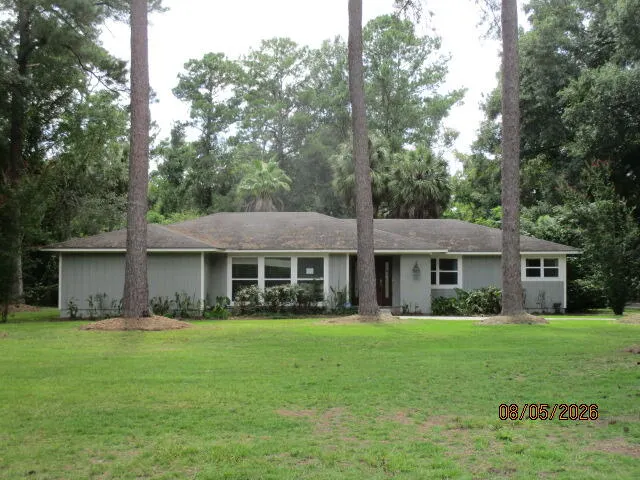
507 Eastlake Drive, Quitman, GA
Price
$ 230,500
Property Attributes
- MLS#154721
- TypeSingle Family
- Listing Status Active
- CountyQuitman
- CityQuitman
- AreaBrooks
- NeighborhoodSunset Park
- Zip31643
- StyleSingle Family Residence
- Year Built1983
- Price$ 230,500
- Bedrooms4
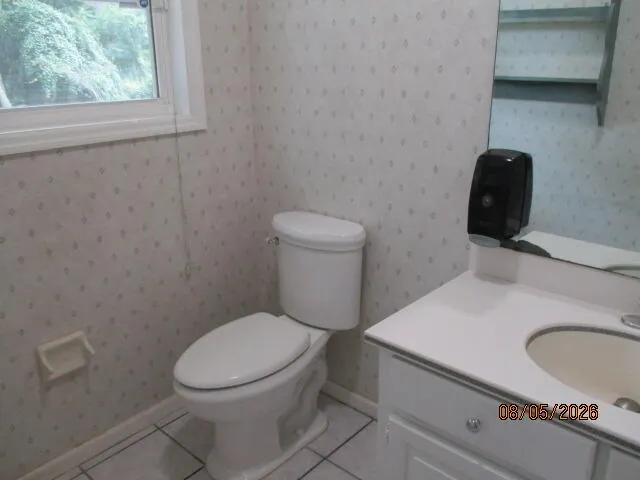
- Full Bathrooms2
- Half Bathrooms0
- Sqr Footage2468
- Lot Size1.03 Acres
Data Source:
South Georgia MLS (SGMLS)
Property Description
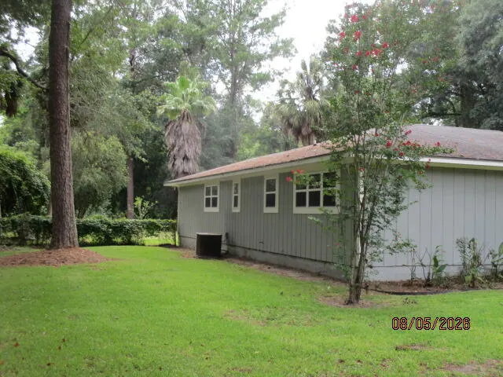
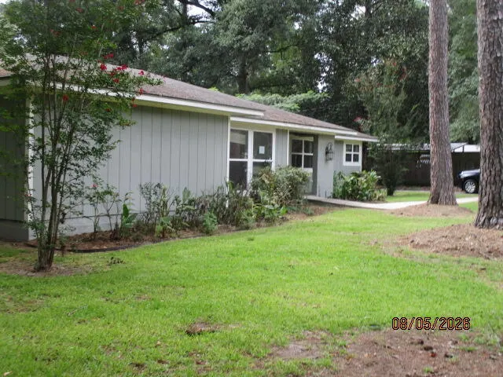
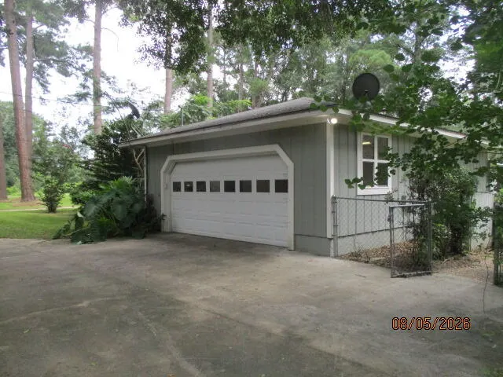
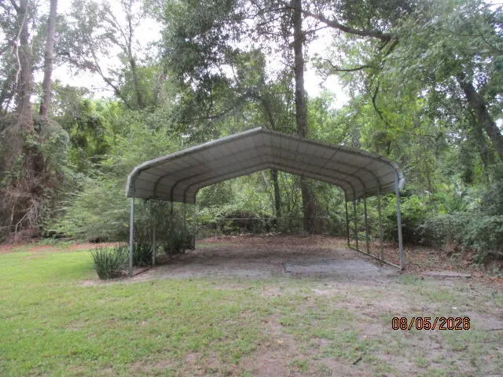
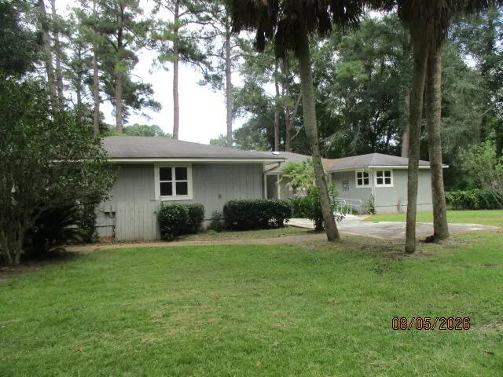
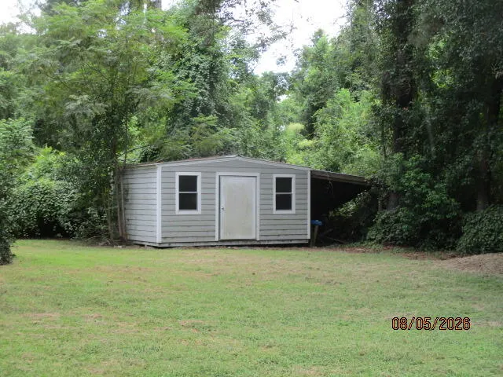
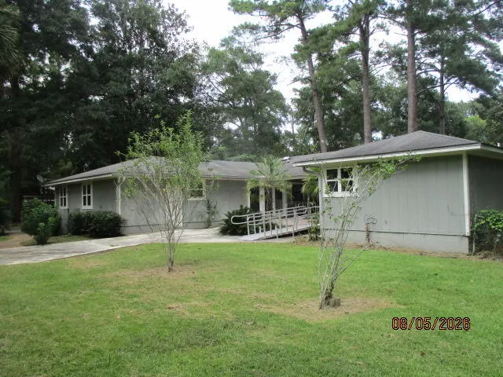
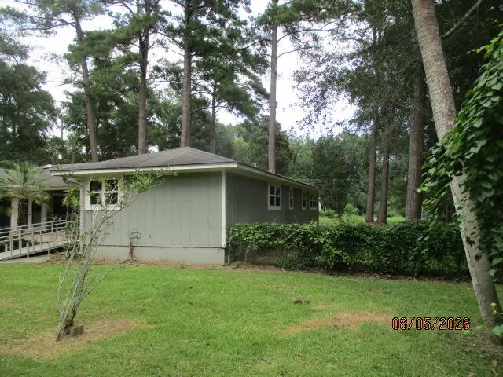
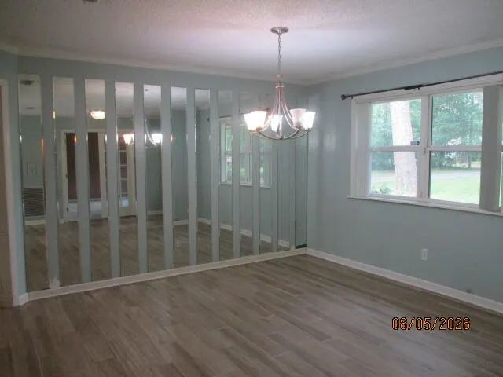
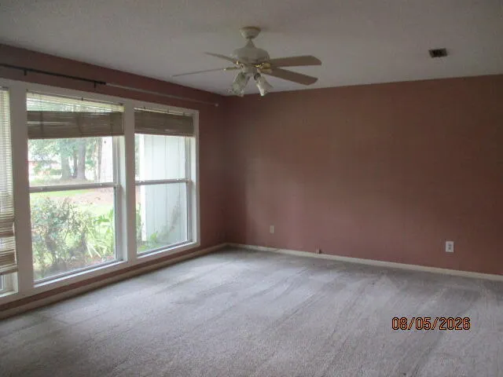
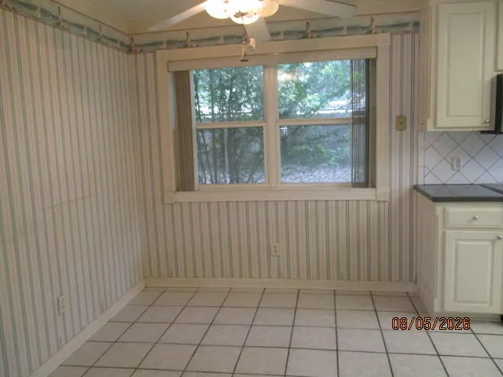
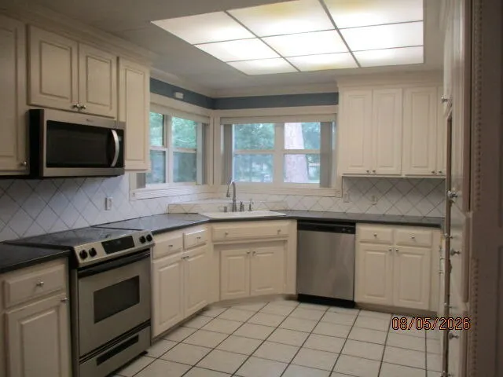
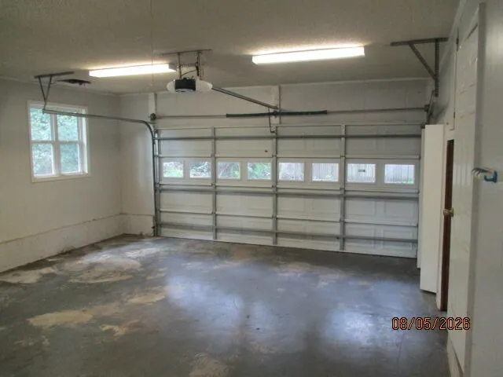
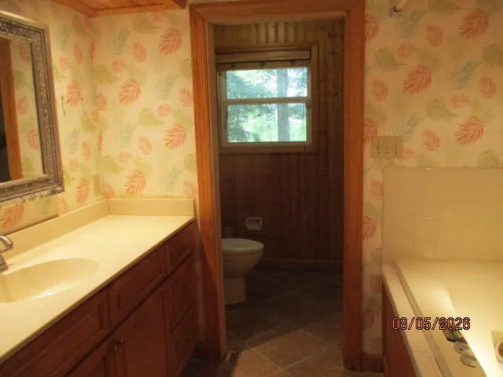
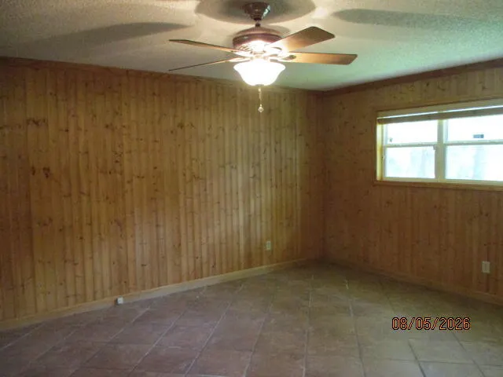
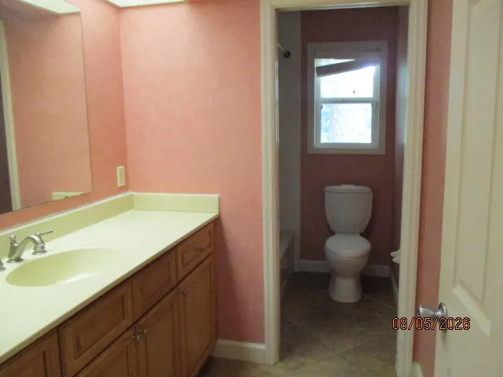
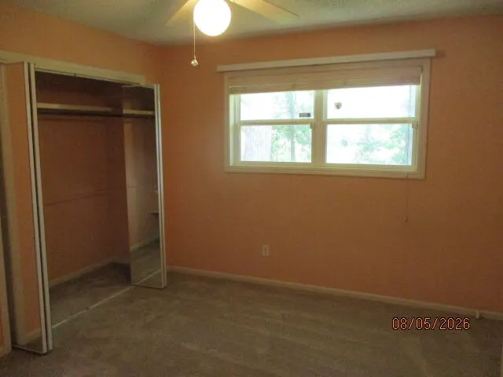
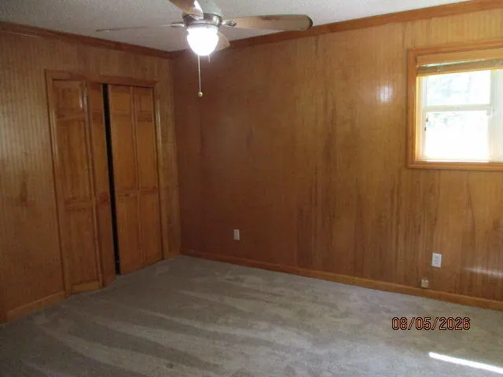
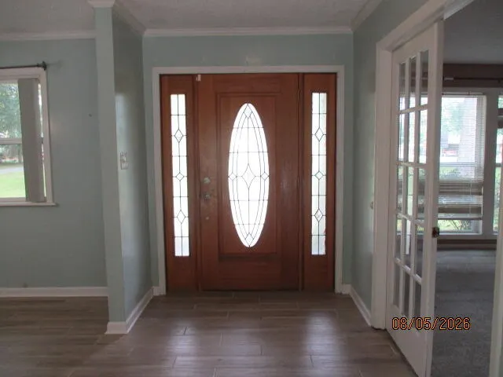
Beautiful, spacious home on over an acre lot size with 2-car garage plus detached metal carport and utility building in the backyard. Formal entryway with family room and dining room, breakfast area, and kitchen with stainless steel appliances. The living room features tiled flooring and a brick fireplace with a wet bar. The primary features 3 closets, a huge jacuzzi tub, and separate shower.
| Price History | |
|---|---|
| 8/13/2026 | Listed $230,500 |
General Features
| Sewer | Public Sewer |
|---|---|
| Heating | Heat Pump |
| Cooling | Heat Pump |
| Possession | Close Of Escrow |
| Roof | Shingle |
| Appliances | Electric Range,Microwave,Dishwasher |
| Zoning | R-15 |
| Patio/Porch Features | Open Patio,Front Porch,Rear Porch |
| Construction Materials | Frame,Wood Siding |
| Year Built | 1983 |
| Stories Count | 1 |
| Levels | One |
| Property Subtype | Single Family Residence |
| Tax Year | 2025 |
| New Construction | false |
| Property Type | Residential |
| HOA | false |
| Garage Y/N | true |
| Full Baths | 2 |
| Status | Active |
| Directions | From Hwy 84 past the courthouse, left on Sunset Dr just past Stone's Home Center, then right again on E Lake Drive. Home down on the right. |
| City | Quitman |
| Senior Community Y/N | false |
| MLS Area | 7-Brooks County |
| Lot Size Units | Acres |
| Lot Size Square Feet | 44866.8 |
| Carport Y/N | false |
| Virtual Tour | https://tour.usamls.net/507-Eastlake-Drive-Quitman-GA-31643/unbranded |
| Building Area Units | Square Feet |
| Living Area Units | Square Feet |
| Standard Status | Active |
| Occupancy Type | Vacant |
| PostalCity | Quitman |
| Legal Description | Lots 7 & 13 Blk F 2nd Add Sunset Park |
| Subdivision Name | Sunset Park |
| Garage Spaces | 2 |
Interior Features
| Interior Amenities | Insulated,Fireplace,Ceiling Fan(s) |
|---|---|
| Flooring | Carpet,Tile |
| Air Conditioning Y/N | true |
| Heating Y/N | true |
| Window Features | Thermopane |
| Fireplace Y/N | true |
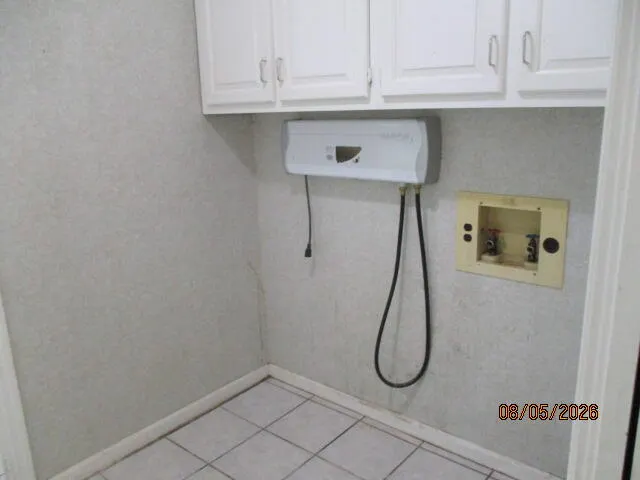
| Laundry Features | Laundry Room,Inside |
| Total Bedrooms | 4 |
| Total Baths | 3 |
| 1/2 Baths | 1 |
| Kitchen Area | 120 |
| Kitchen Length | 10 |
| Kitchen Width | 12 |
| Primary on Main | 110 |
| Second Bedroom Length | 10 |
| Second Bedroom Width | 11 |
| Bedroom 3 Area | 132 |
| Bedroom 3 Length | 11 |
| Bedroom 3 Width | 12 |
| Dining Room Area | 14 |
| Dining Room Width | 18 |
| Family Room Area | 294 |
| Family Room Length | 14 |
| Living Room Area | 252 |
| Living Room Length | 14 |
| Living Room Width | 18 |
| Primary Bedroom Area | 224 |
| Primary Bedroom Length | 14 |
| Primary Bedroom Width | 16 |
| Family Room Width | 21 |
| Dining Room Area | 252 |
| Bedroom 4 Area | 168 |
| Bedroom 4 Length | 12 |
| Bedroom 4 Width | 14 |
Exterior Features
| Fencing | Fenced |
|---|---|
| Parking Features | 2 Cars,Garage |
| Water Source | Public |
| Total Parking | 2 |
| Lot Size Area | 1.03 |
| Foundation Details | Slab |
| Building Area Total | 2468 |
| Lot Dimensions | 150 x 300 |
| Lot Size Acres | 1.03 |
| Road Surface Type | Paved |
| Covered Spaces | 2 |
Amenities
- Foreclosure
- Views
- Short Sale
- New Construction
- Adult 55+
- Lease To Own
- No HOA Fees
- Furnished
- Primary On Main
- Air Conditioning
- Seller Finance
- Green
- Fixer Upper
- Horse
- Golf
- Fireplace
- Deck
- Garage
- Basement
- Pool
Property vs Single Family Average in 31643
Price
Year Built
 ©2026 Georgia Multiple Listing Service All information deemed reliable but not guaranteed. All properties are subject to prior sale, change or withdrawal. Neither listing broker(s) or information provider(s) shall be responsible for any typographical errors, misinformation, misprints and shall be held totally harmless. Listing(s) information is provided for consumer's personal, non-commercial use and may not be used for any purpose other than to identify prospective properties consumers may
 Golden Isles Association of REALTORS® All information deemed reliable but not guaranteed. All properties are subject to prior sale, change or withdrawal. Neither listing broker(s) or information provider(s) shall be responsible for any typographical errors, misinformation, misprints and shall be held totally harmless. Listing(s) information is provided for consumer's personal, non-commercial use and may not be used for any purpose other than to identify prospective properties consumers may be
 Valdosta Board of REALTORS® & South Georgia Multiple Listing Service All information deemed reliable but not guaranteed. All properties are subject to prior sale, change or withdrawal. Neither listing broker(s) or information provider(s) shall be responsible for any typographical errors, misinformation, misprints and shall be held totally harmless. Listing(s) information is provided for consumer's personal, non-commercial use and may not be used for any purpose other than to identify prospective
 Information should be deemed reliable but not guaranteed, all representations are approximate, and individual verification is recommended. Copyright ©2018 All rights reserved. Last Update: September 21, 2026 8:13 PM UTC
