
Price Reduction - Views
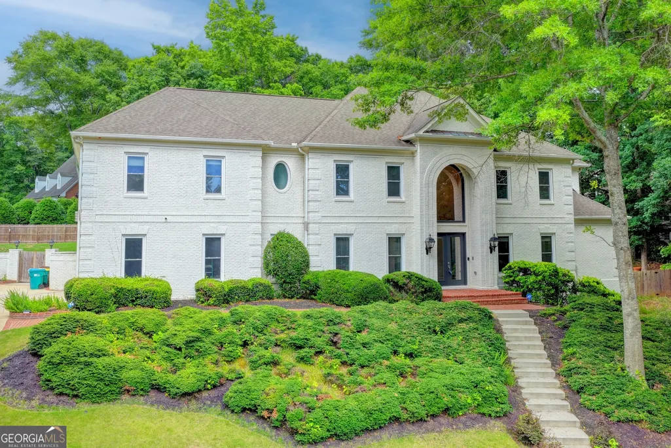
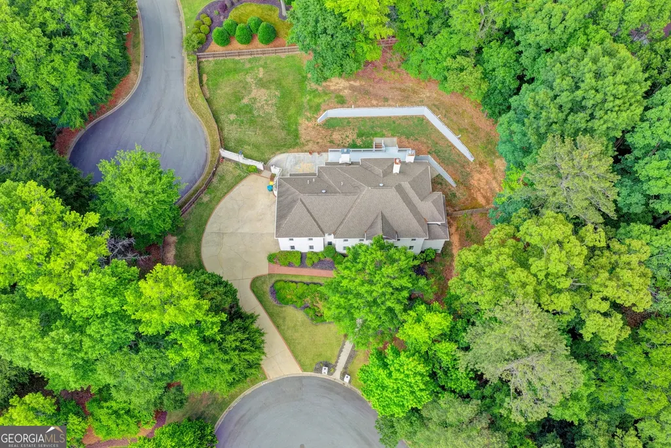
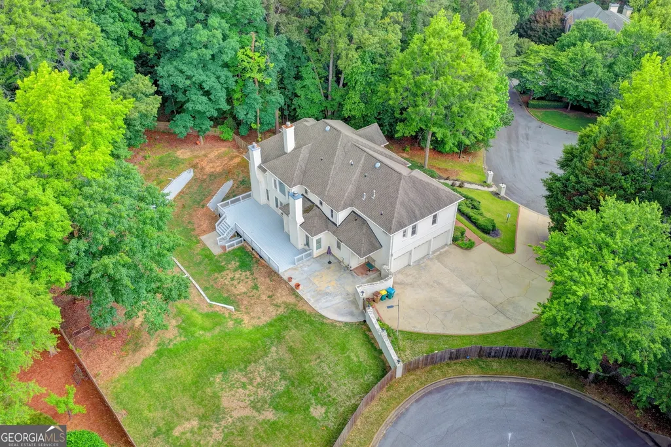
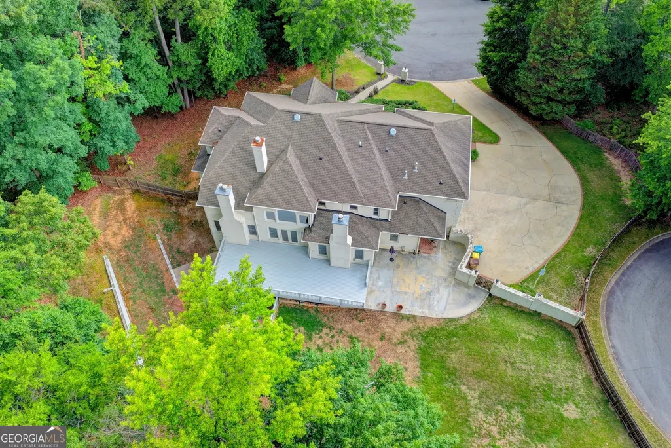
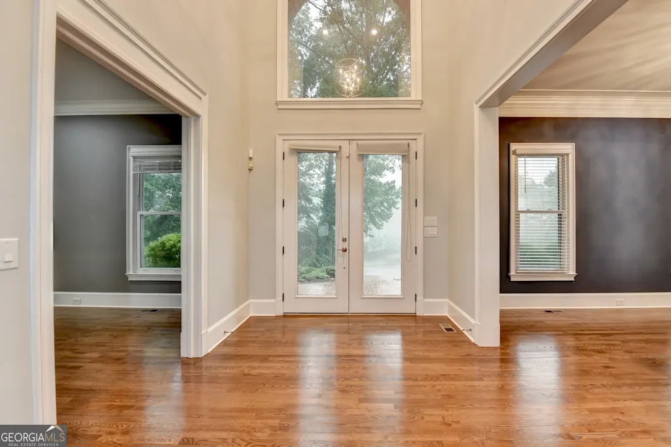
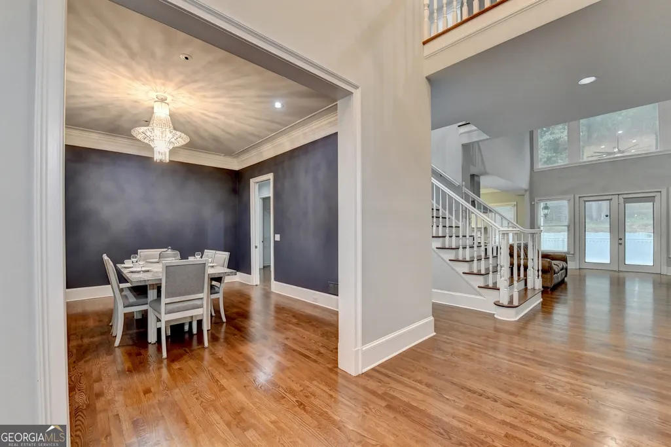
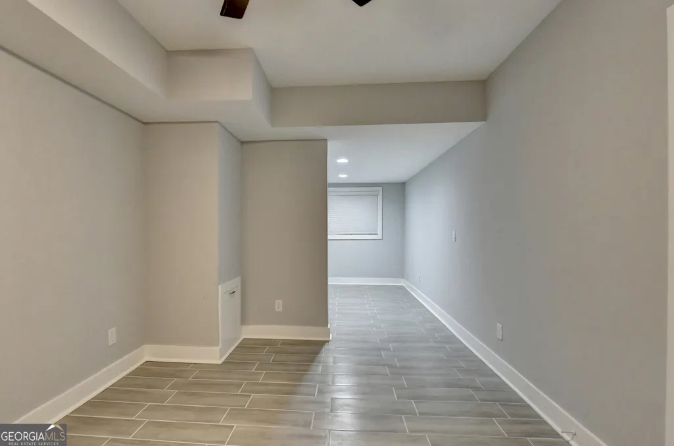
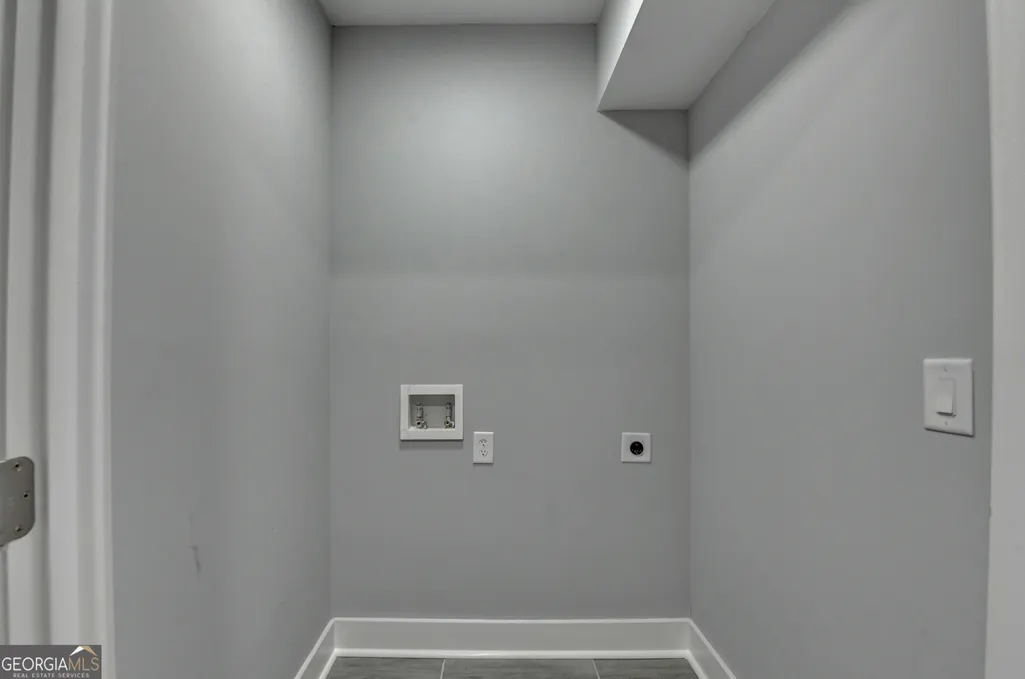
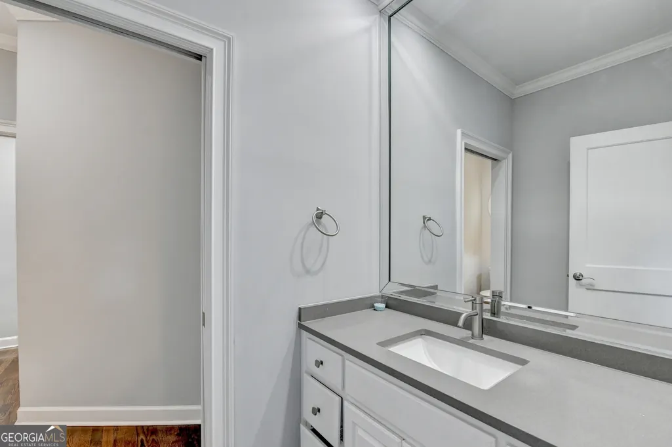
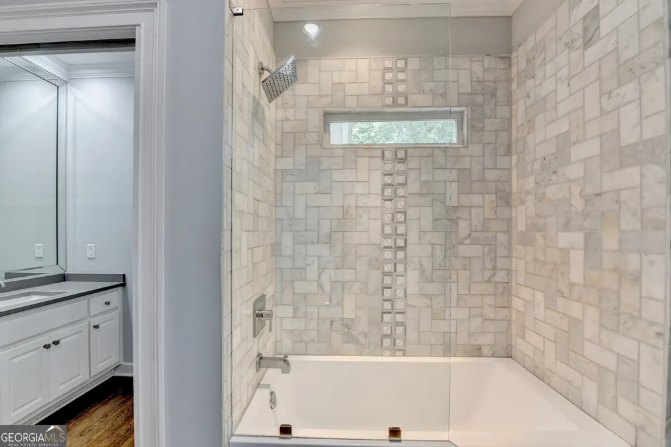
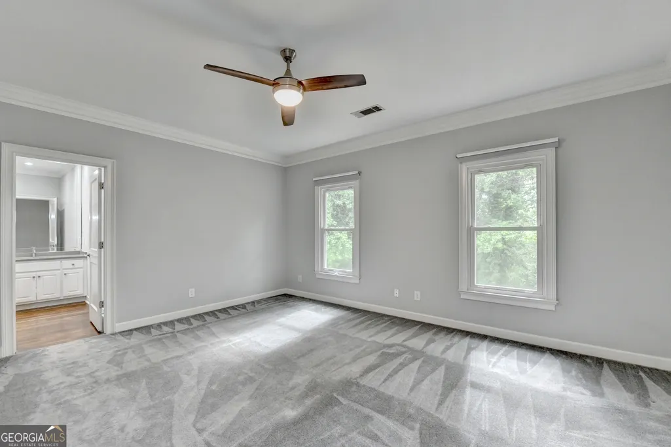
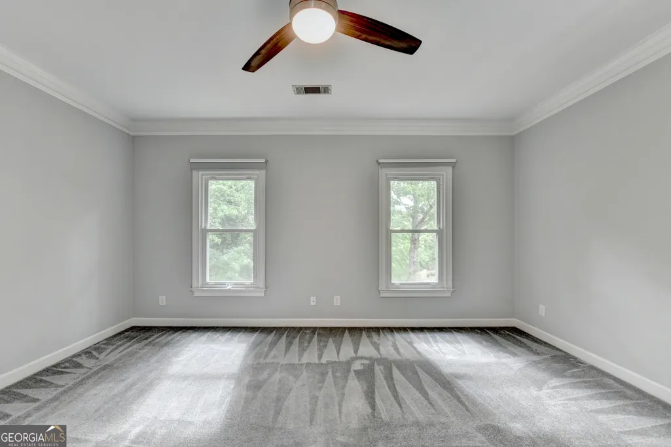
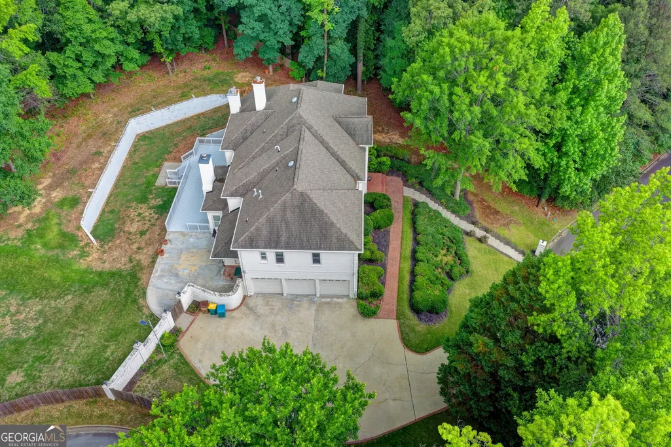
Address
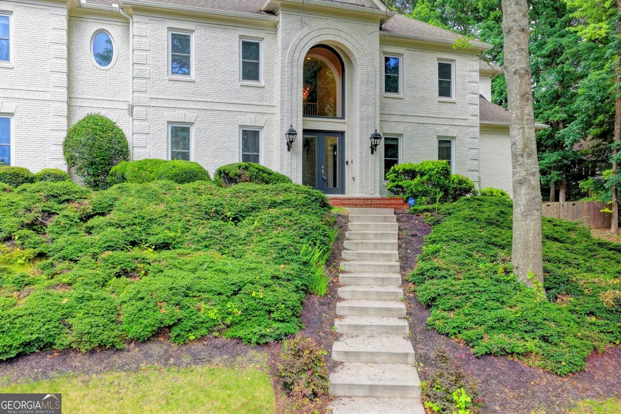
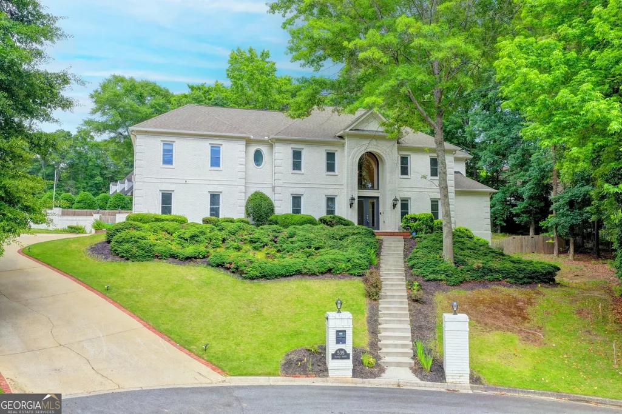
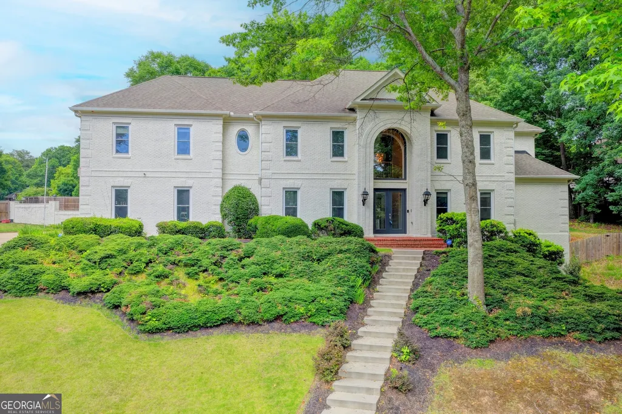
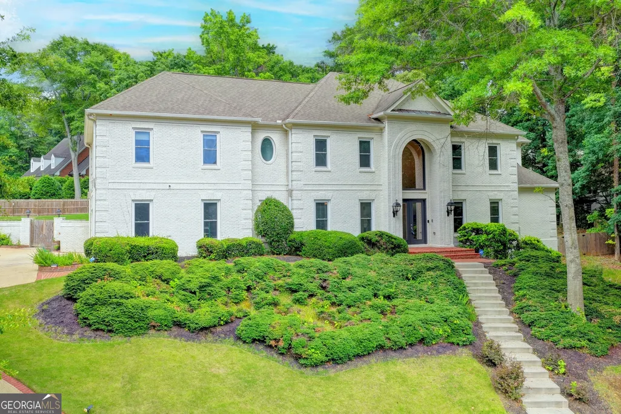
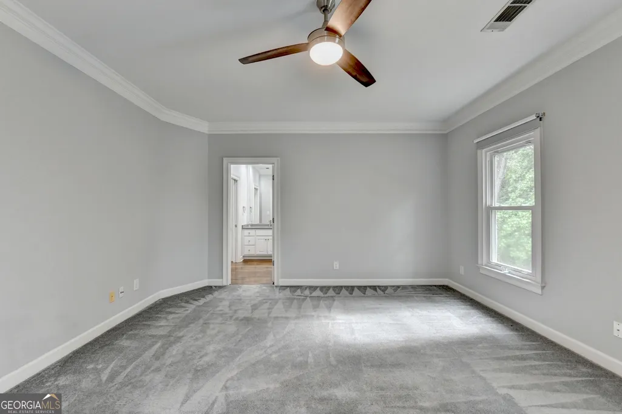
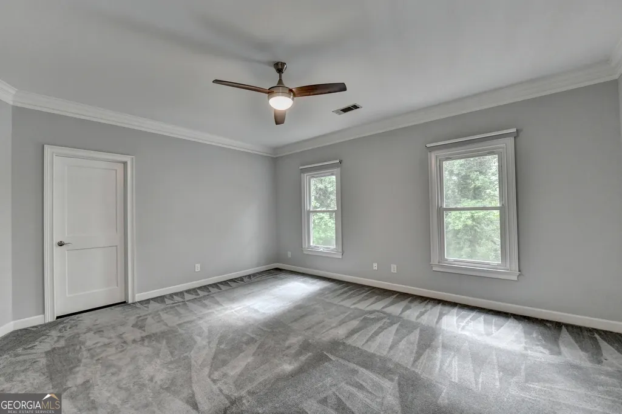
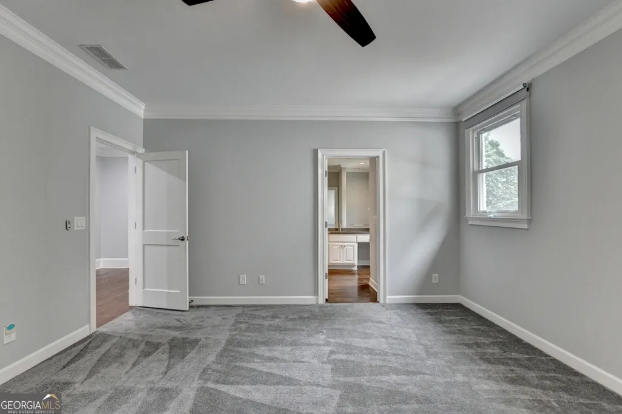
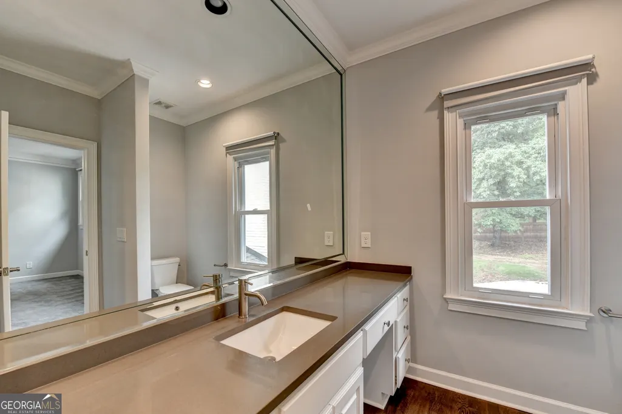
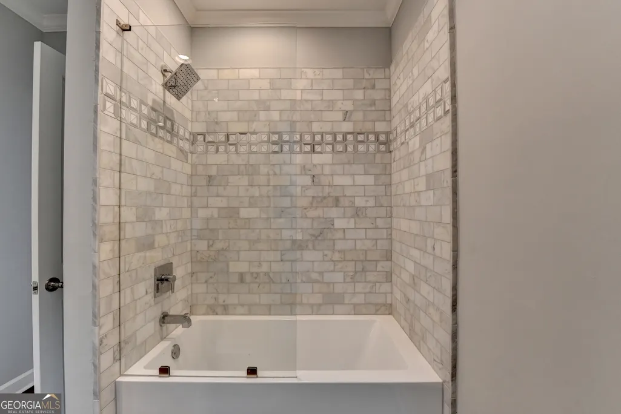
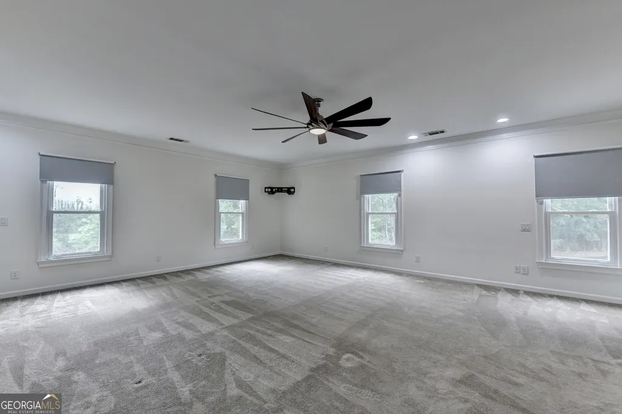
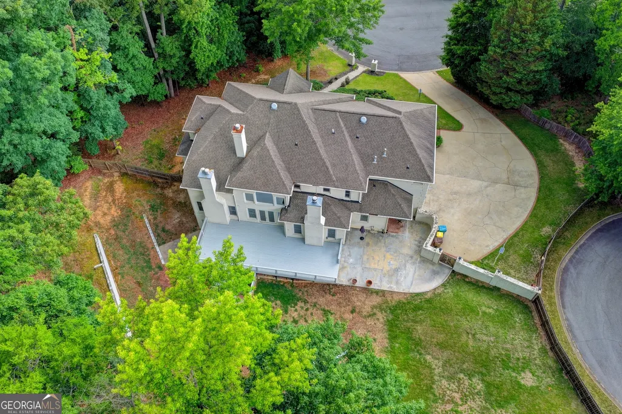
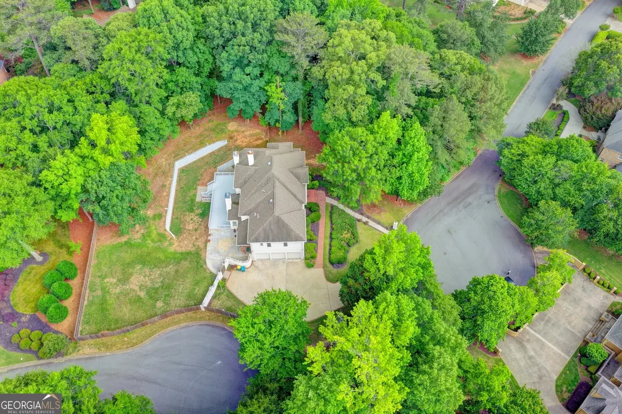
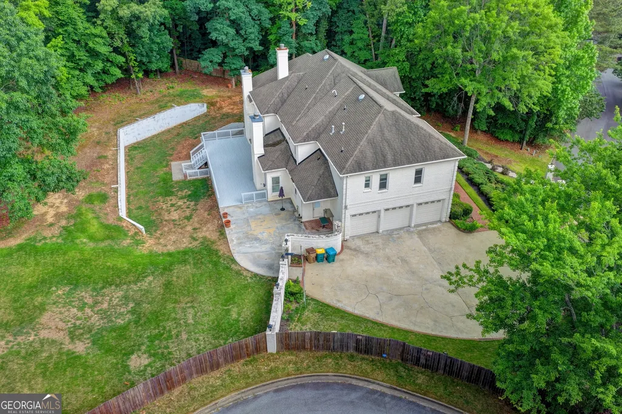
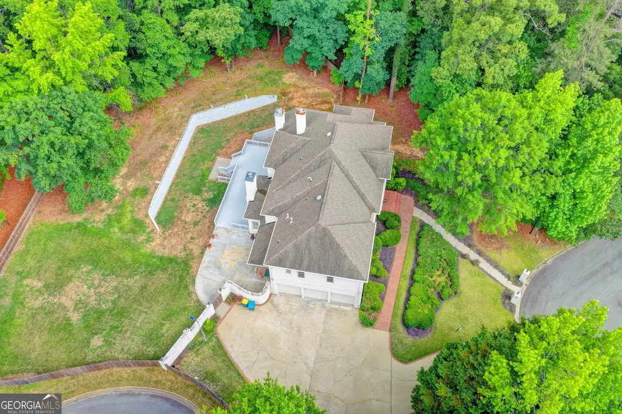
535 Francis Pointe, Johns Creek, GA
Price
$ 1,479,000
Property Attributes
- MLS#10753022
- TypeSingle Family
- Listing Status Active
- CountyFulton
- CityJohns Creek
- NeighborhoodTHORNHILL
- Zip30097
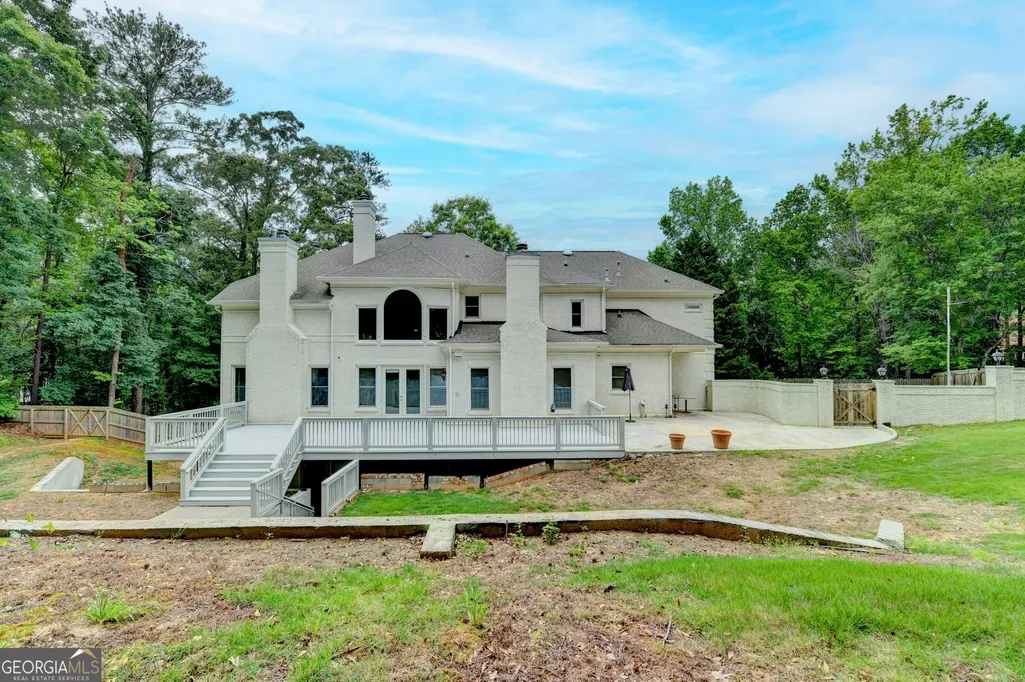
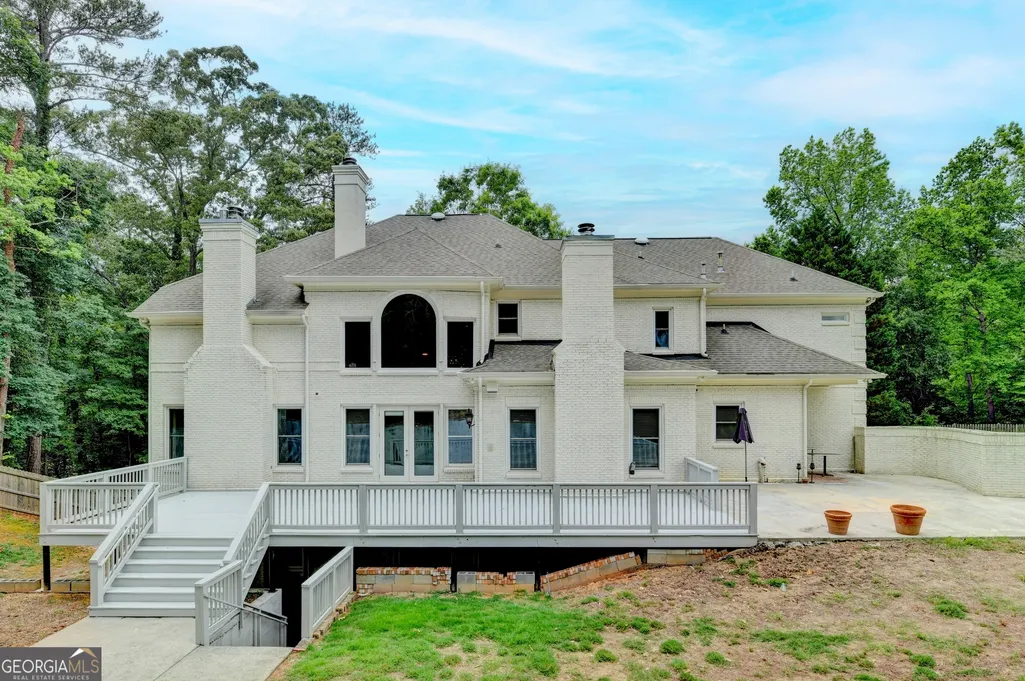
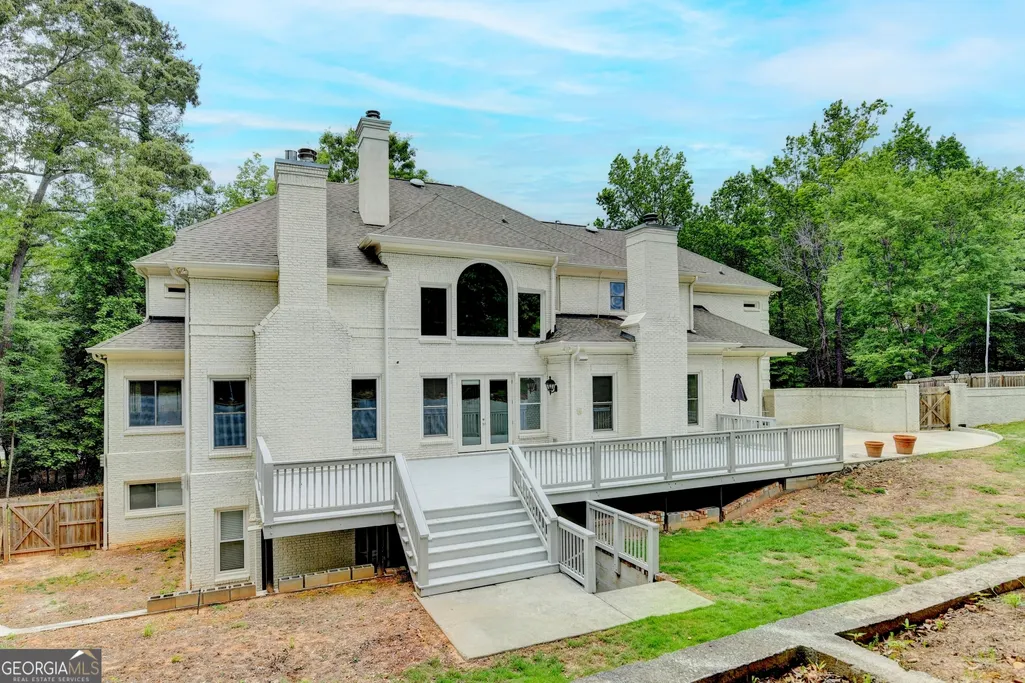
- StyleColonial, Brick 4 Side, Traditional
- Year Built1994
- Taxes$ 13207
- Price$ 1,479,000
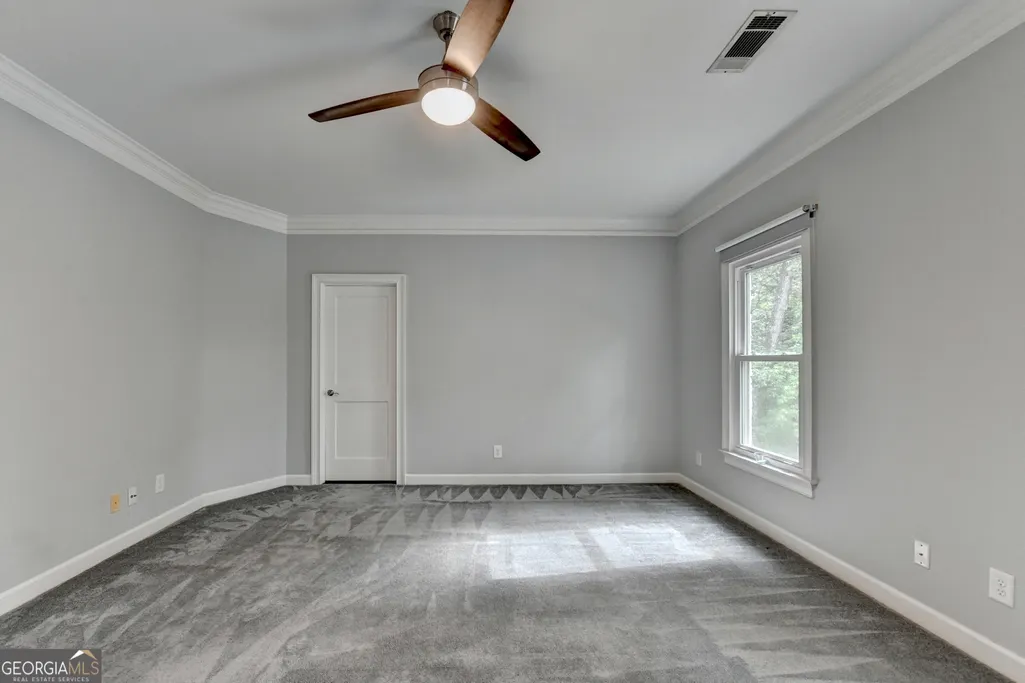
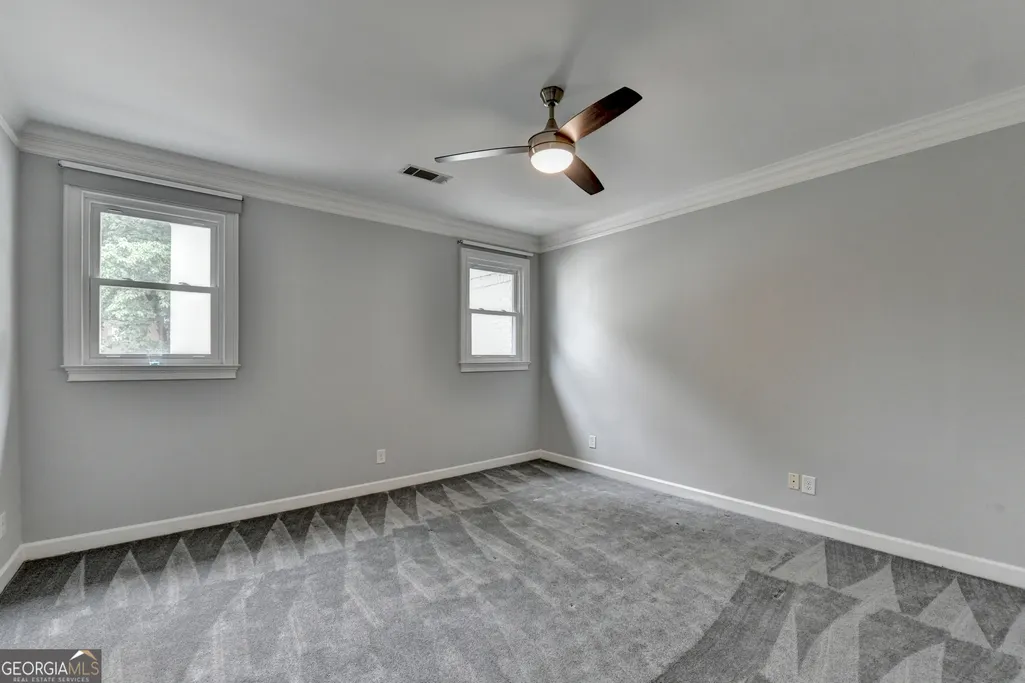
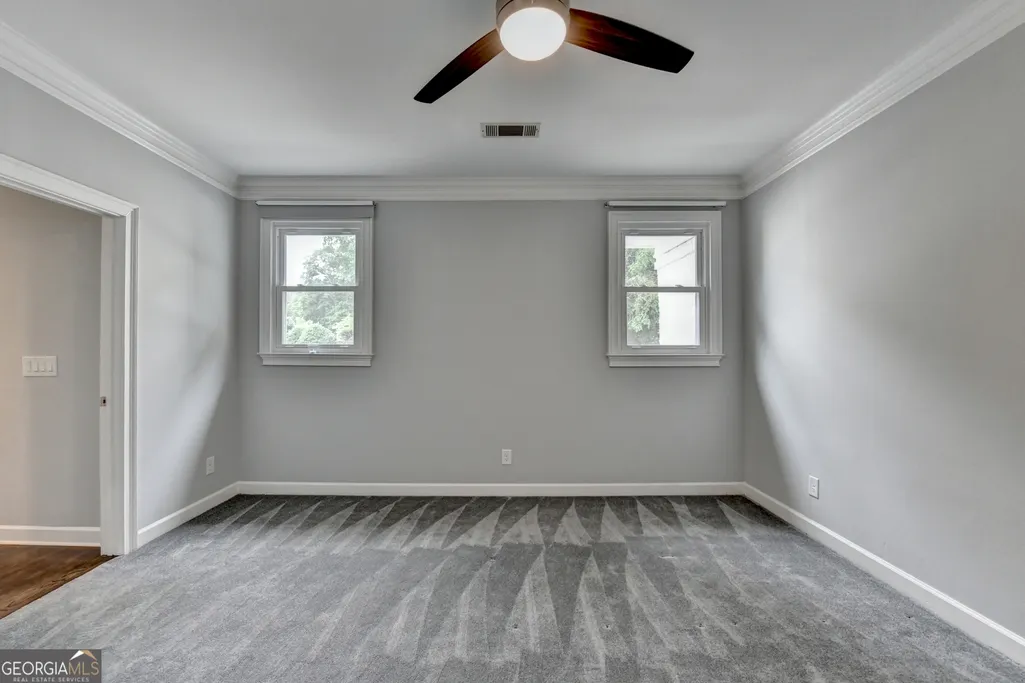
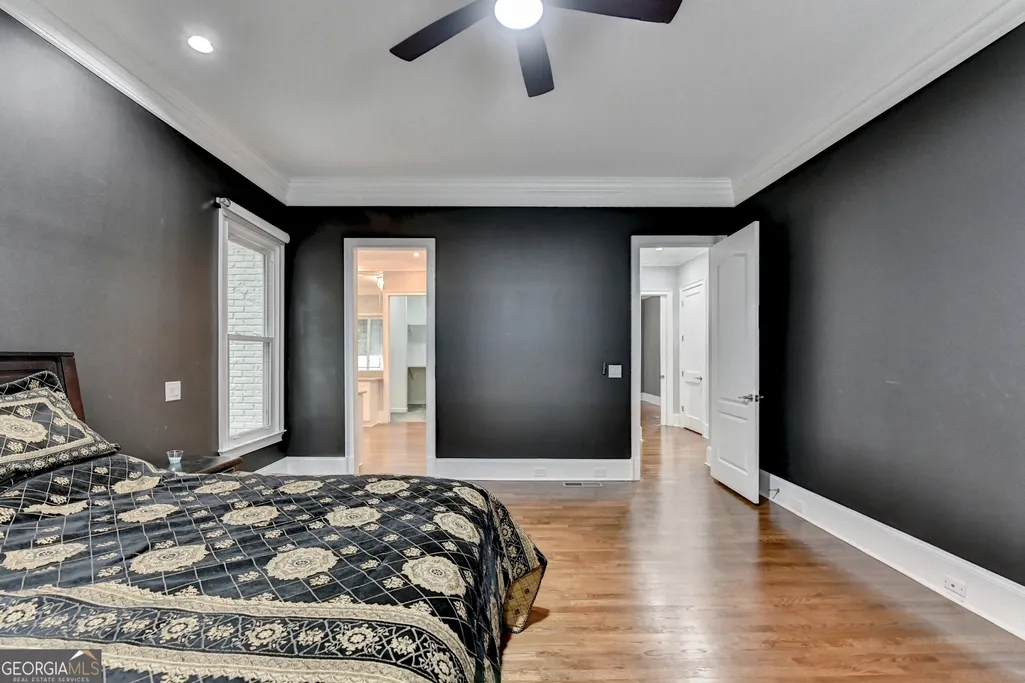
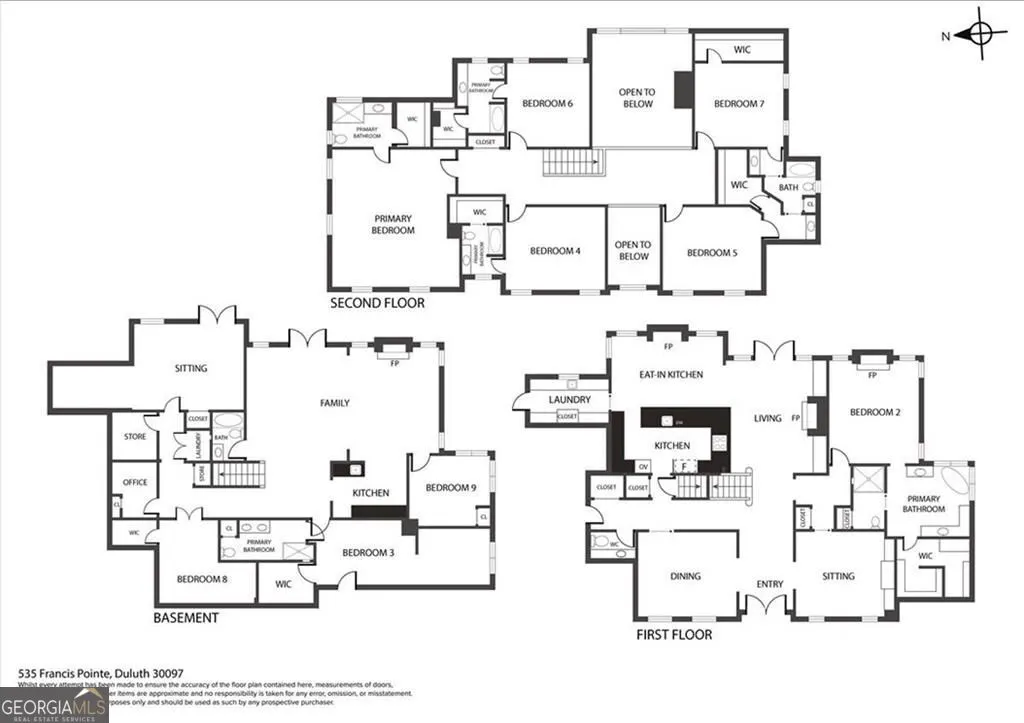
- Bedrooms8
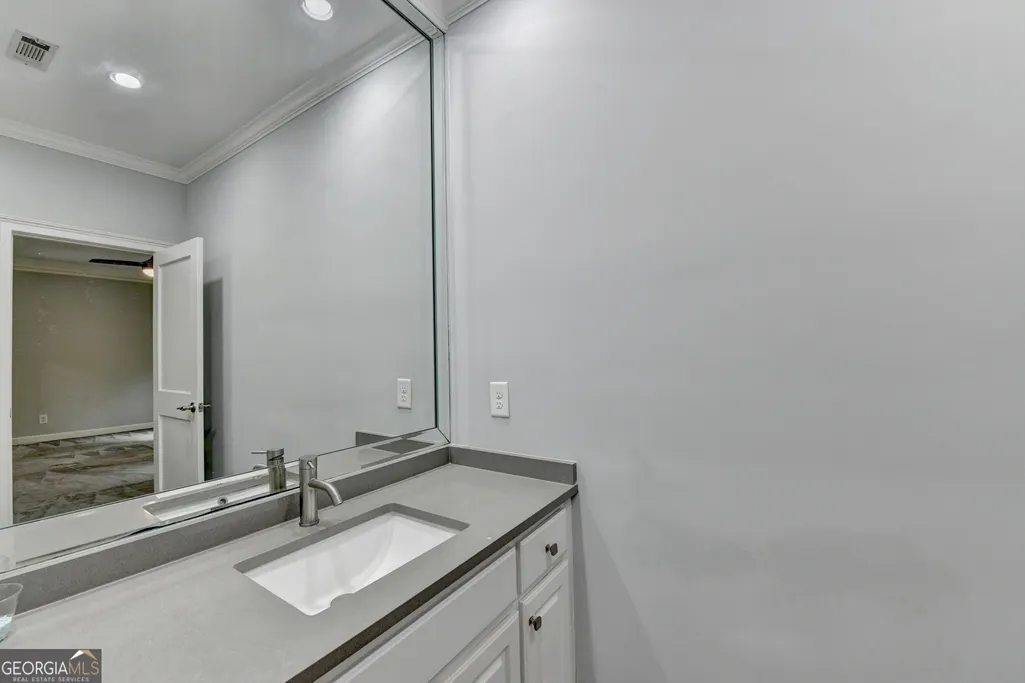
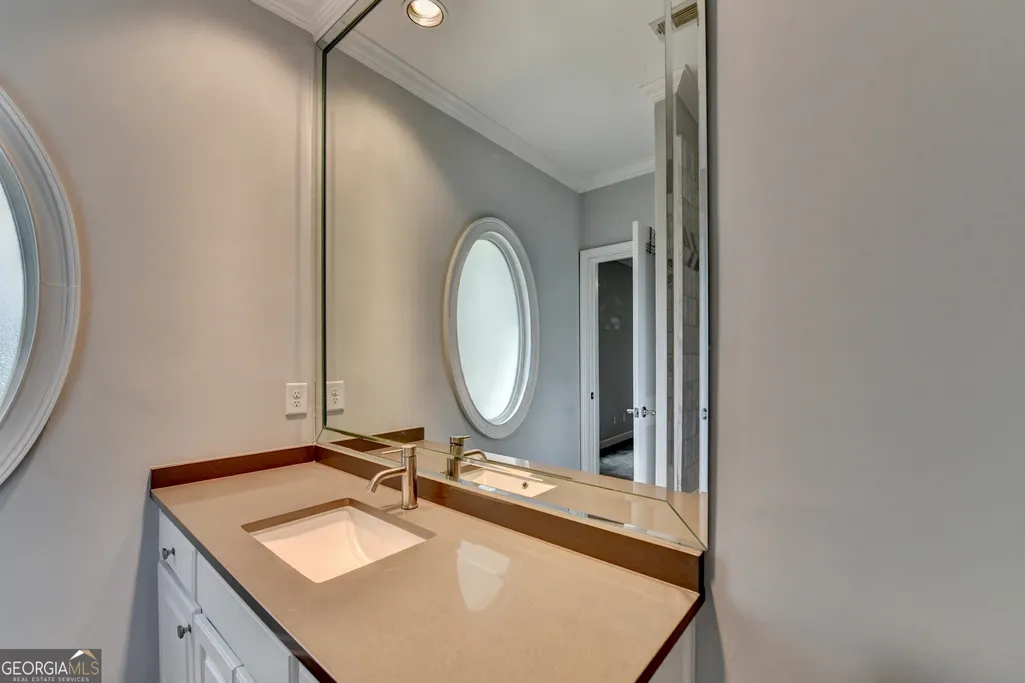
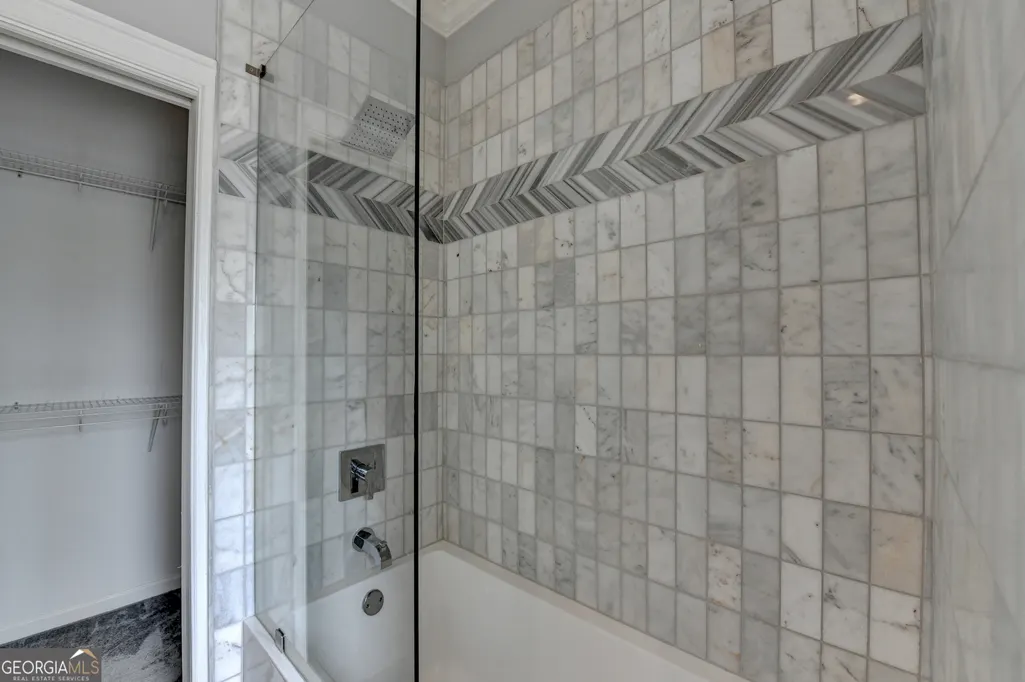
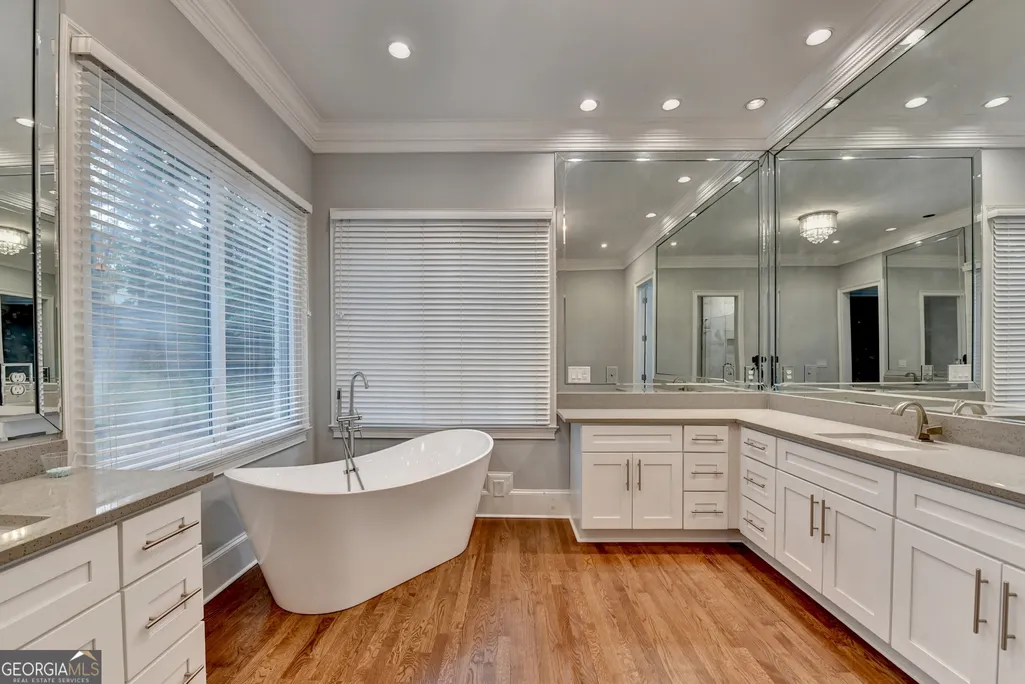
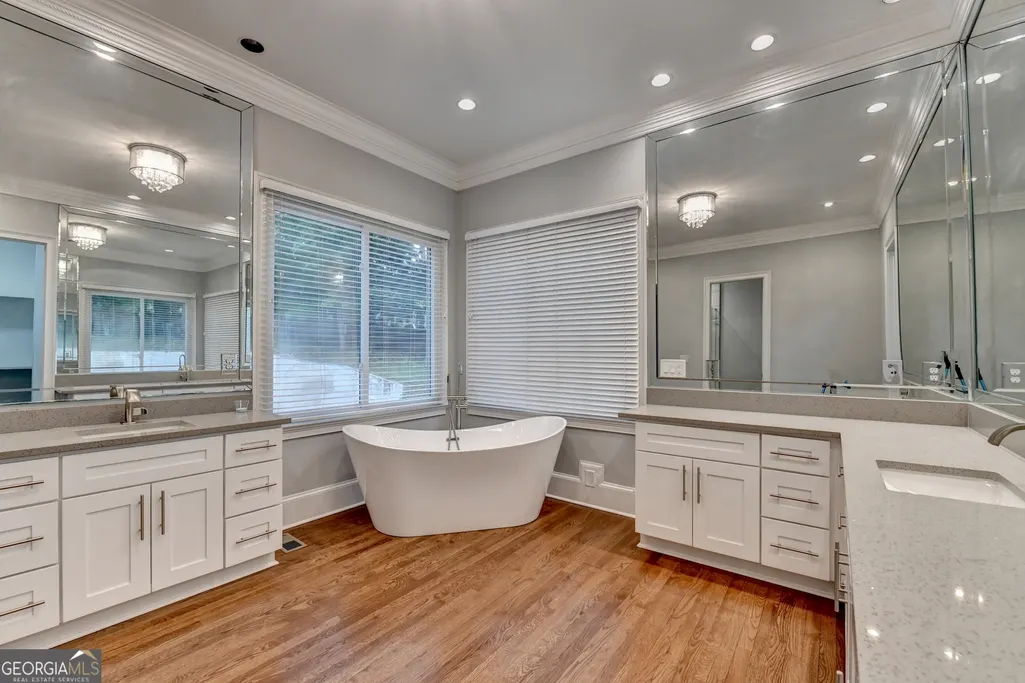
- Full Bathrooms7
- Half Bathrooms1
- Sqr Footage8735
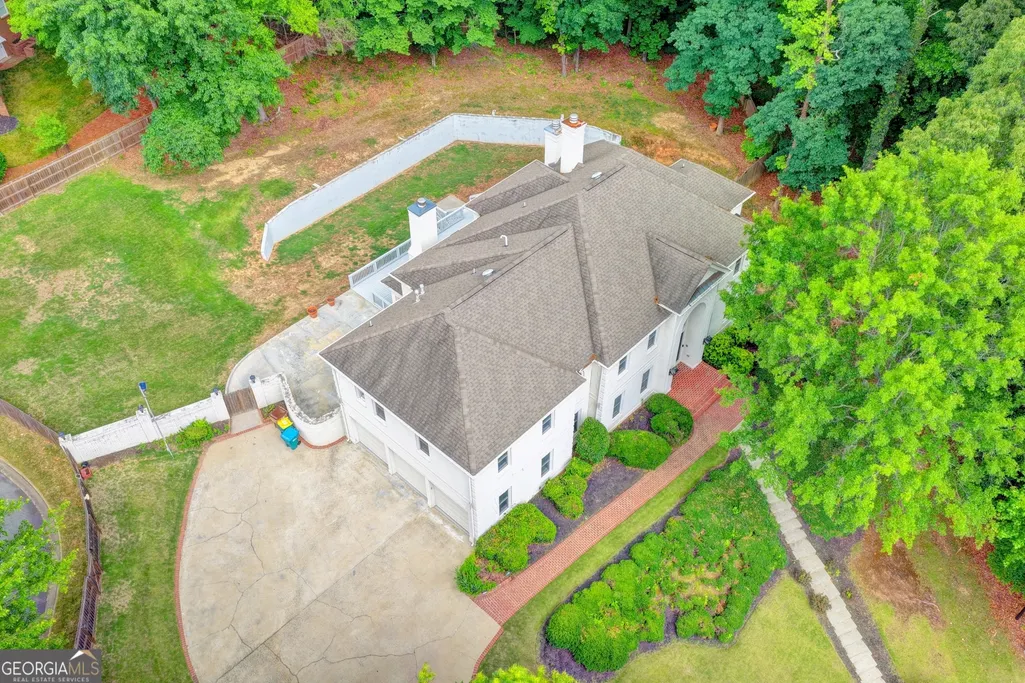
- Lot Size0.74 Acres
Data Source:
Georgia MLS (GAMLS)
Property Description
LISTING IS GOING TO BE RELISTED TOMORROW DO NOT CONNECT THE HOMEOWNER PLEASE
| Elementary School | Middle School | High School |
|---|---|---|
| Medlock Bridge Elementary School | Autrey Milll Middle School | Johns Creek High School |
| Price History | |
|---|---|
| 4/29/2026 | Listed $1,669,000 |
| 6/19/2026 | 5$1,589,000 |
| 6/25/2026 | 6$1,489,900 |
| 9/16/2026 | 1$1,479,000 |
General Features
| Sewer | Public Sewer |
|---|---|
| Heating | Central |
| Cooling | Central Air |
| Utilities | Cable Available |
| Roof | Composition |
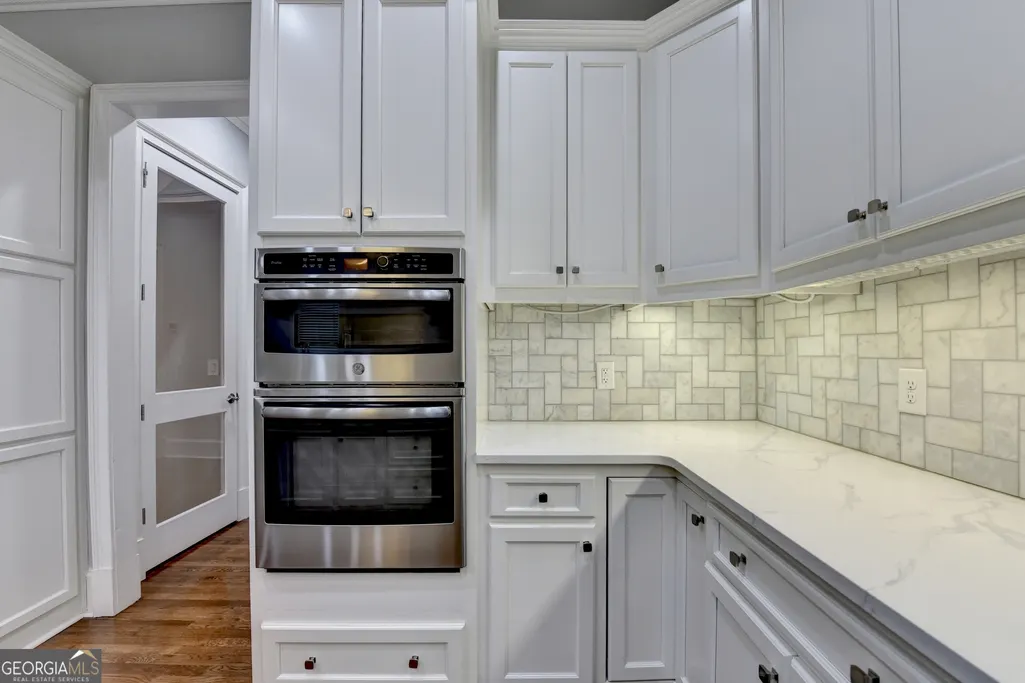
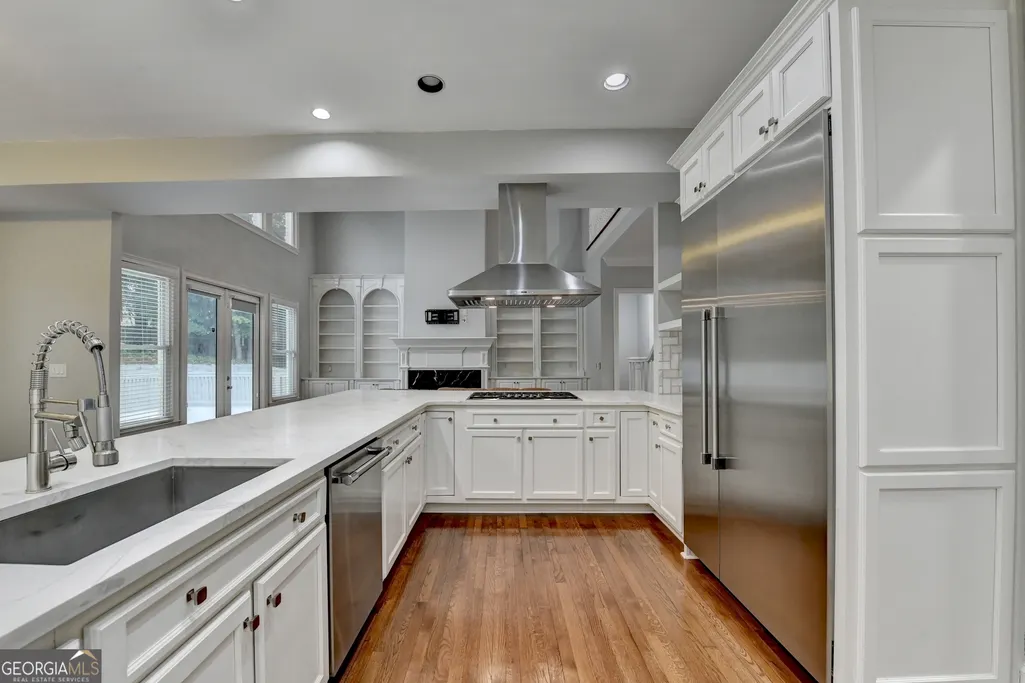
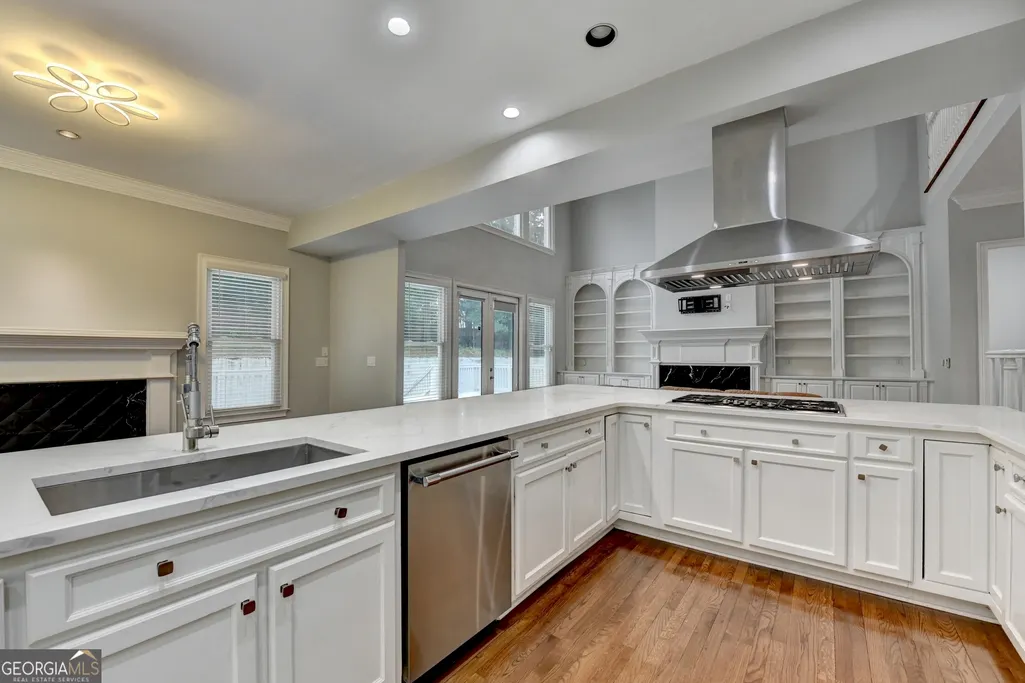
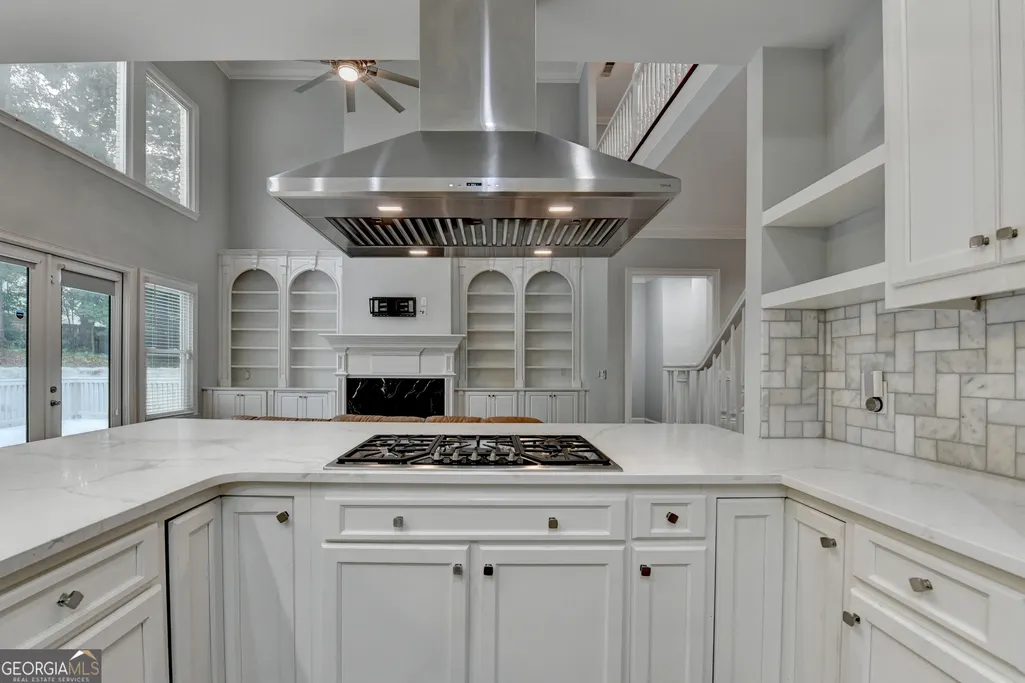
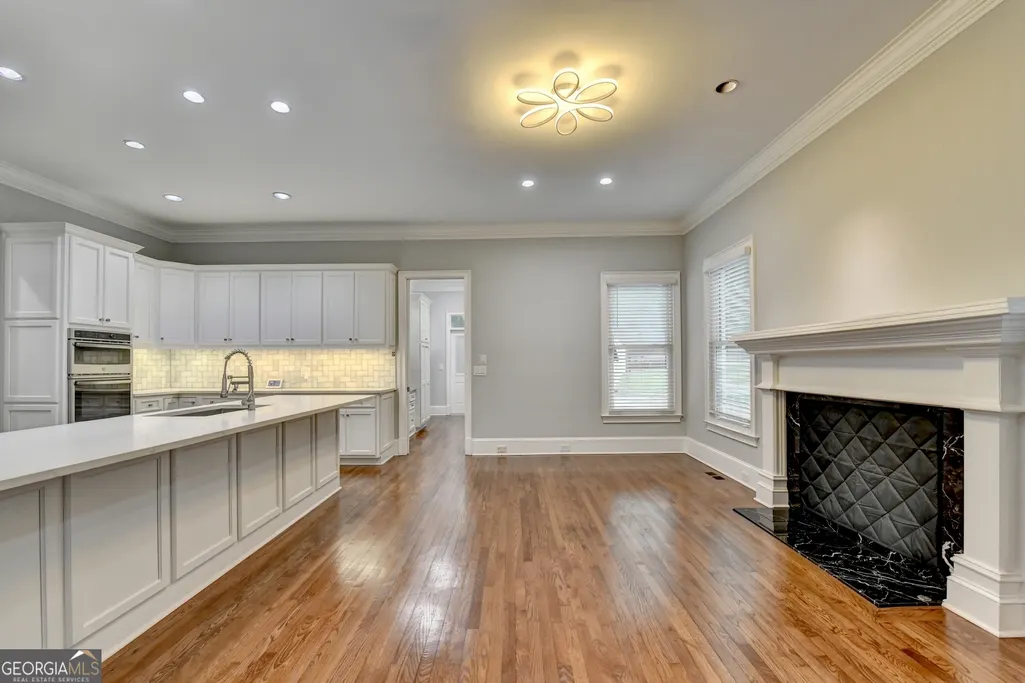
| Appliances | Cooktop,Dishwasher,Disposal,Gas Water Heater,Microwave,Refrigerator |
| HOA Fee | 1850 |
| Association Fee Includes | Maintenance Grounds,Swimming,Tennis,Sewer,Private Roads |
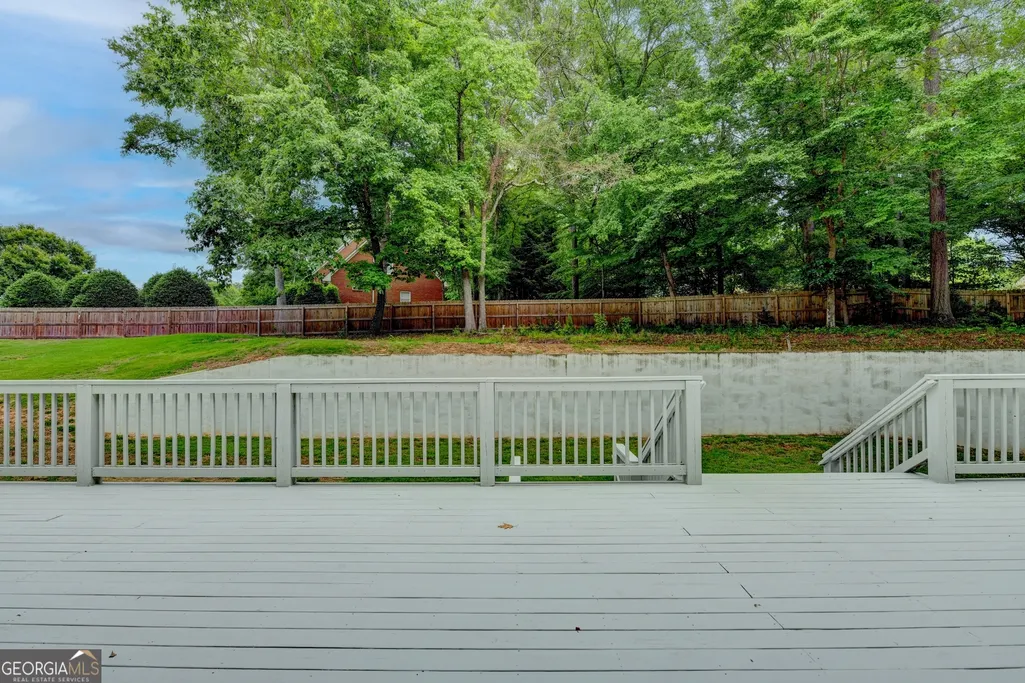
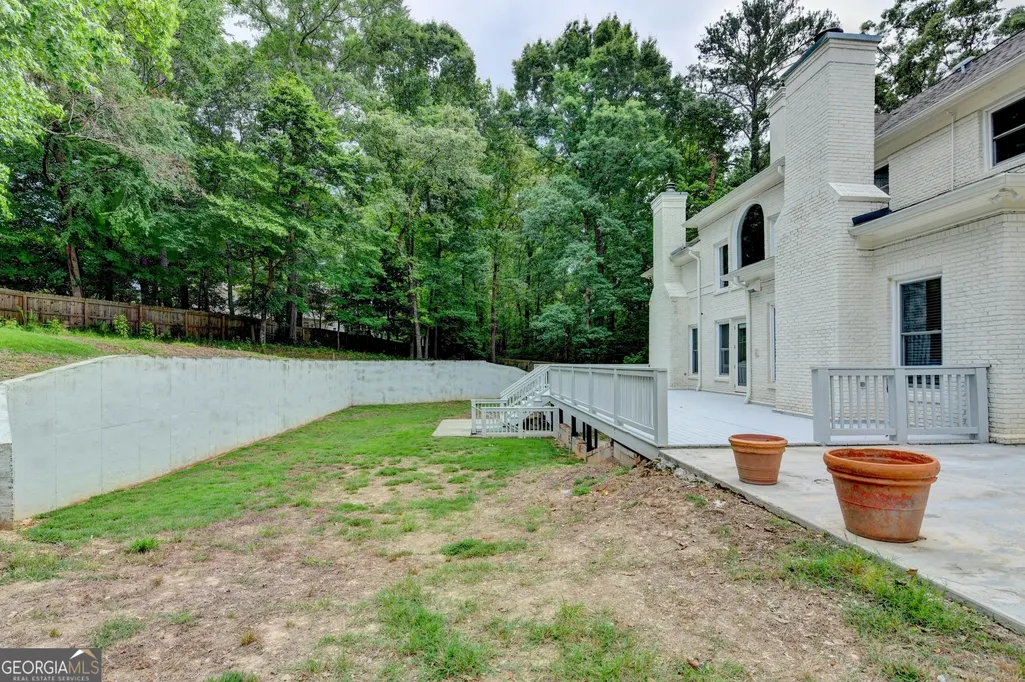
| Patio/Porch Features | Patio,Porch,Deck |
| Architectural Style | Colonial,Brick 4 Side,Traditional |
| Security Features | Fire Sprinkler System,Key Card Entry |
| Construction Materials | Stone |
| Year Built | 1994 |
| Electric | 220 Volts |
| View | City |
| Levels | Two |
| Property Subtype | Single Family Residence |
| Tax Year | 2024 |
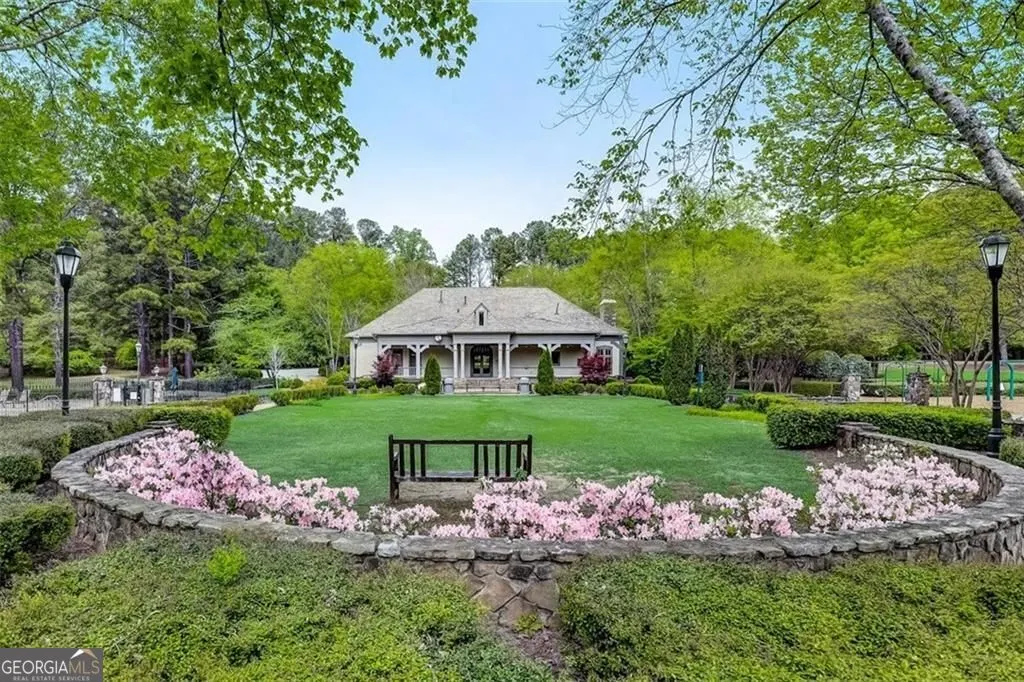
| Community Features | Clubhouse,Playground,Street Lights,Tennis Court(s),Near Shopping,Walk To Schools |
| County | Fulton |
| New Construction | false |
| Property Type | Residential |
| HOA | true |
| Attached Garage | false |
| Subdivision Name | THORNHILL |
| Garage Y/N | true |
| Other Structures | Other |
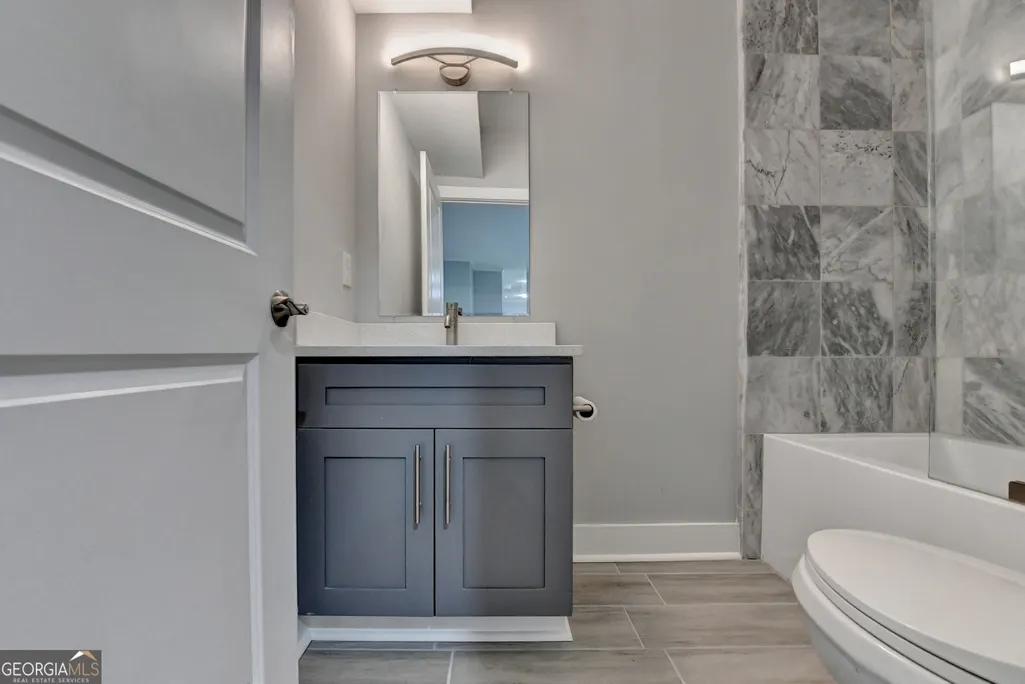
| Full Baths | 7 |
| Status | Active |
| Directions | Hwy 141 (Medlock Bridge Rd) to Chelsen Wood Dr., on Darrow Dr, to next right on Francis Pointe, at the end of the cul-de-sac. OR Old Alabama. Turn into Thornhill subdivision on Waits Ferry Xing. Right on Chelsen Wood Dr., on Darrow Dr., Right on Francis Pointe. |
| High School | Johns Creek |
| City | Johns Creek |
| Lot Size Units | Square Feet |
| Lot Size Square Feet | 32234.4 |
| Carport Y/N | false |
| Elementary School | Medlock Bridge |
| Property Attached Y/N | false |
| Land Lease Y/N | false |
| Tax Annual Amount | 13207 |
| Home Warranty Y/N | false |
| Middle/Junior High School | Autrey Milll |
| Property Condition | Resale |
| Structure Type | House |
| Building Area Units | Square Feet |
| Living Area Units | Square Feet |
| Standard Status | Active |
Interior Features
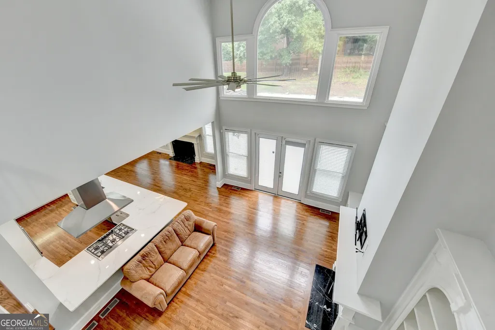
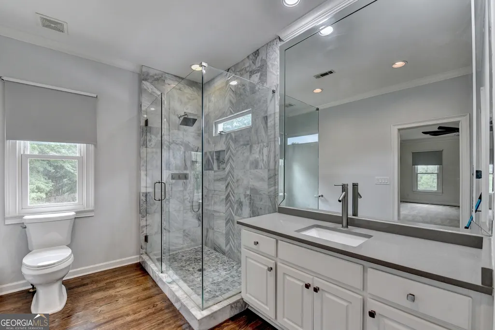
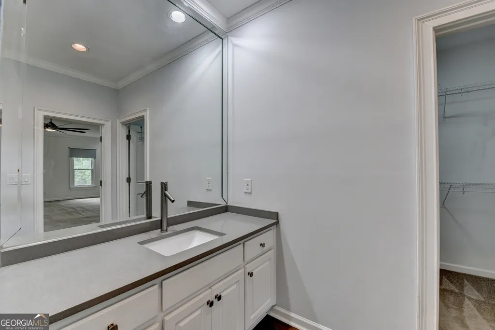
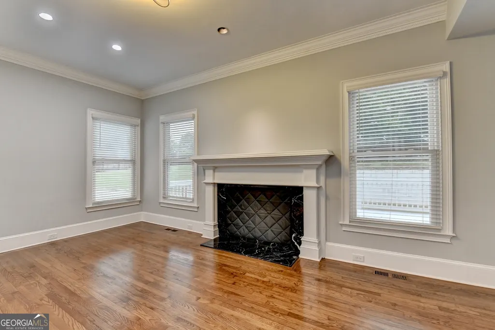
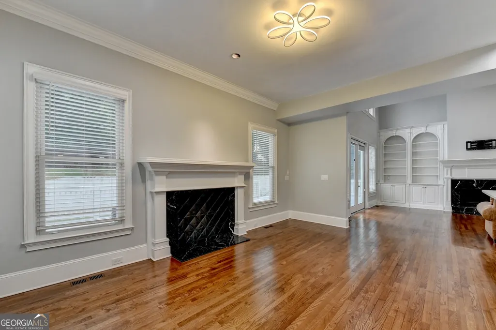
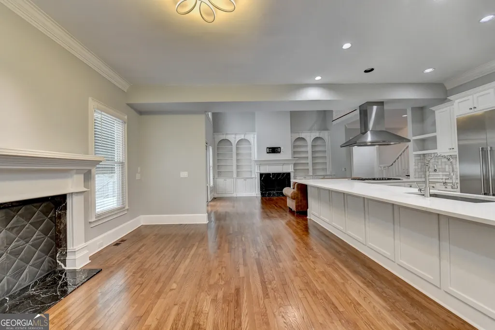
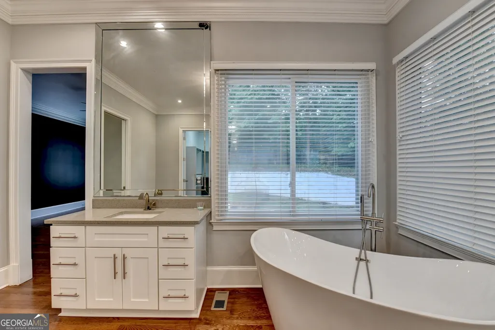
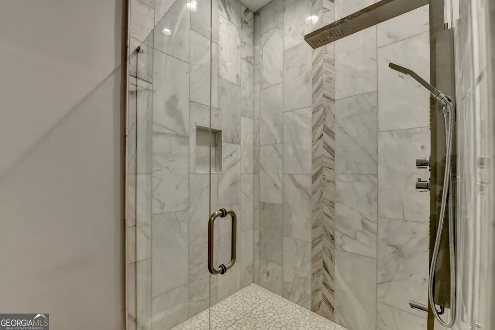
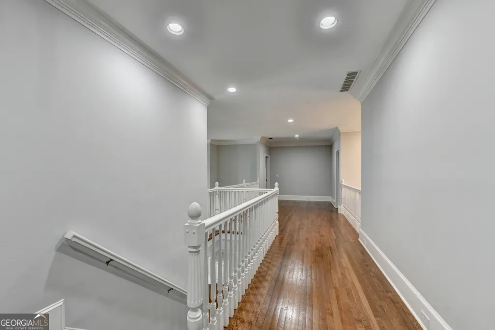
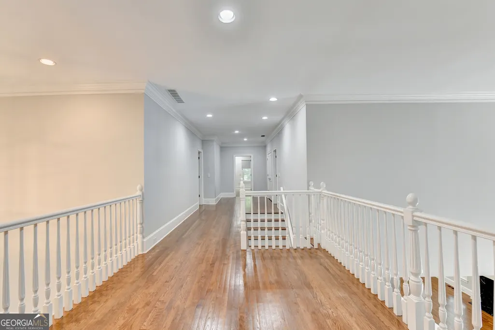
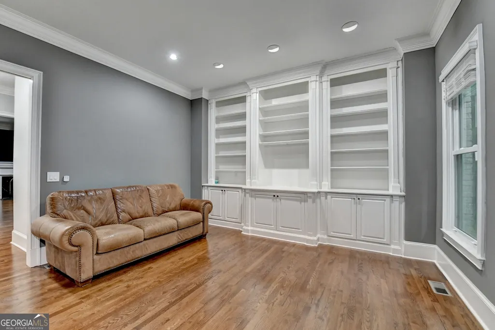
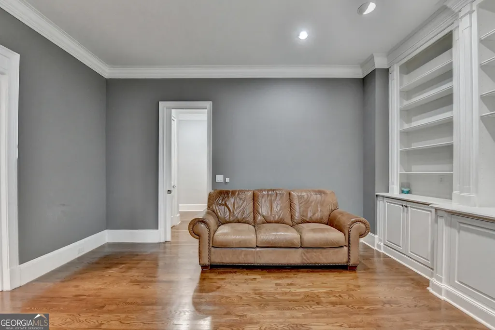
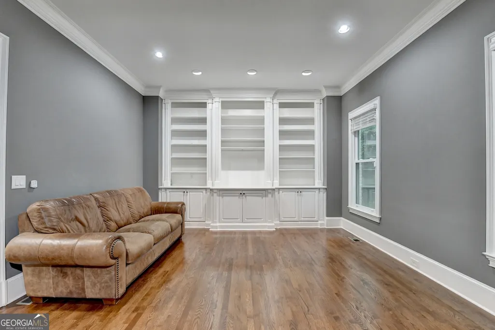
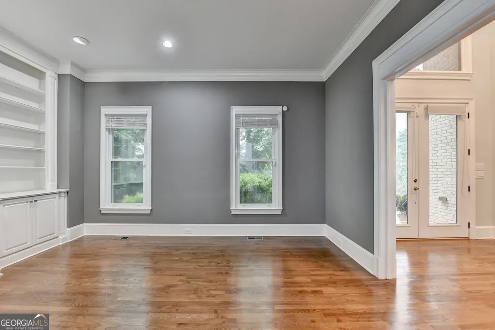
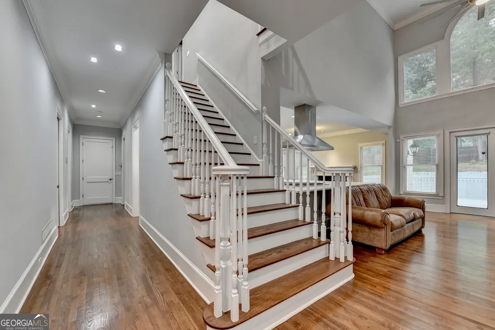
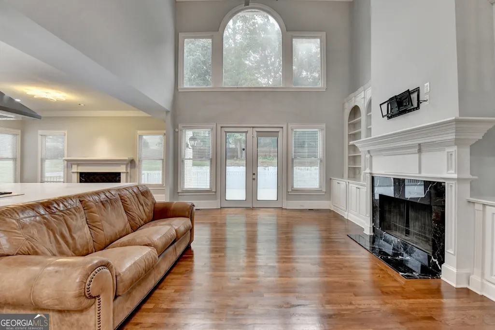
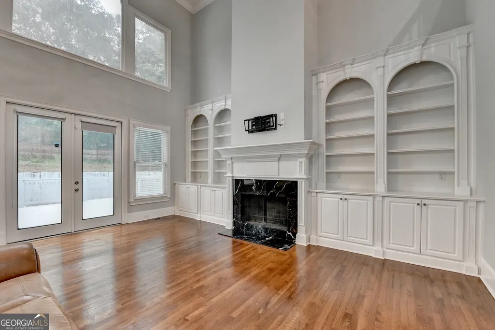
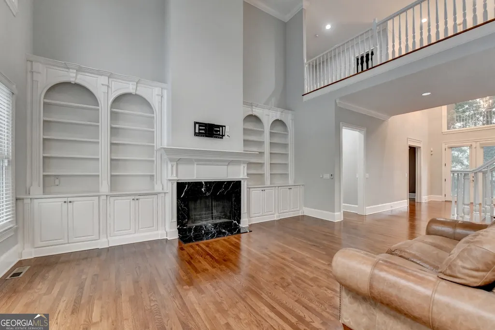
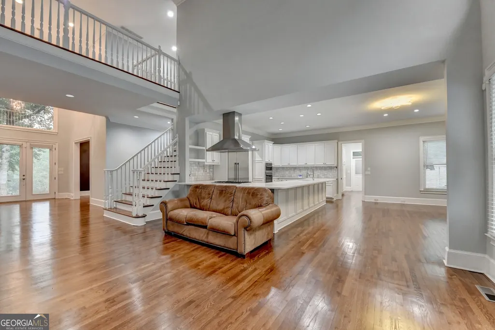
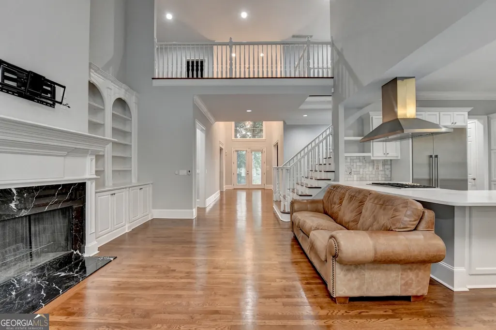
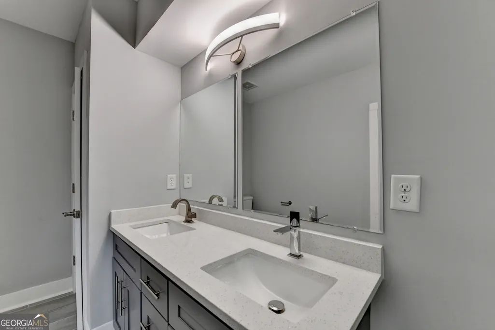
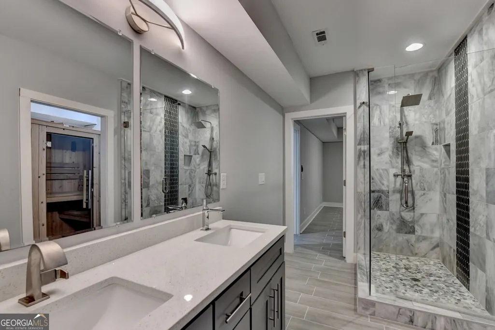
| Interior Amenities | Bookcases,Central Vacuum,Double Vanity,High Ceilings,Tray Ceiling(s),Vaulted Ceiling(s) |
|---|---|
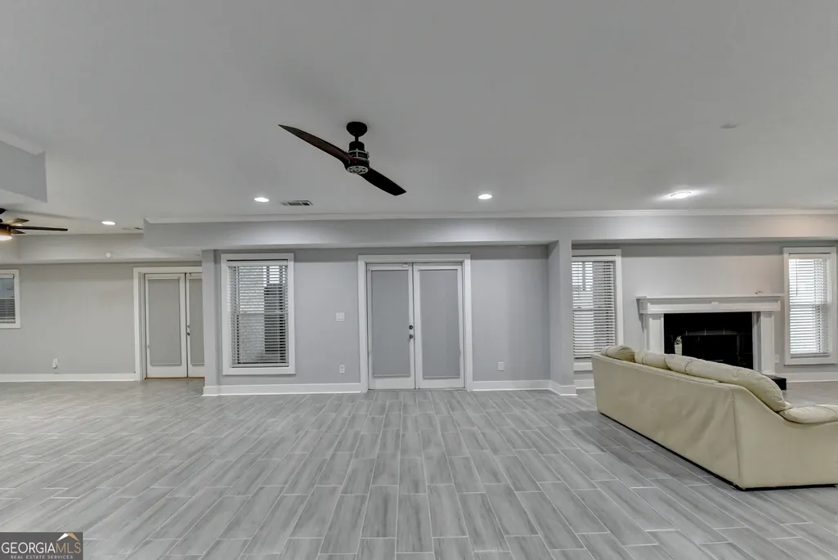
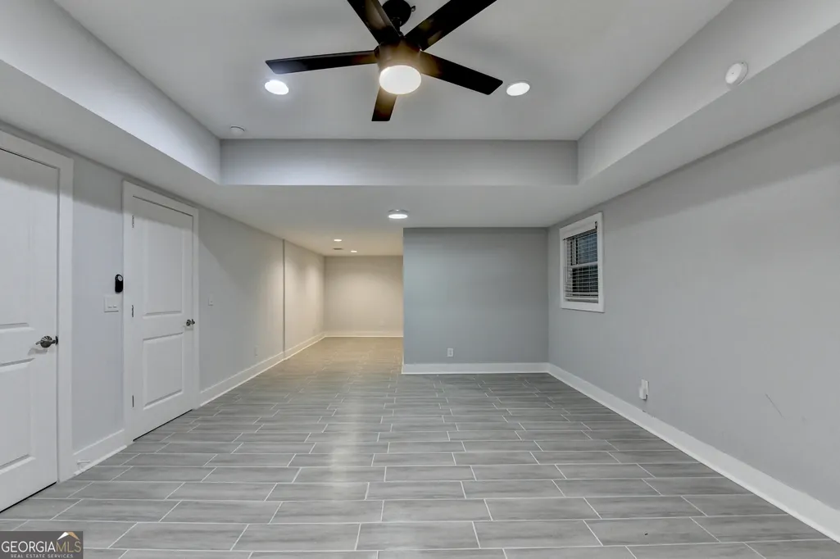
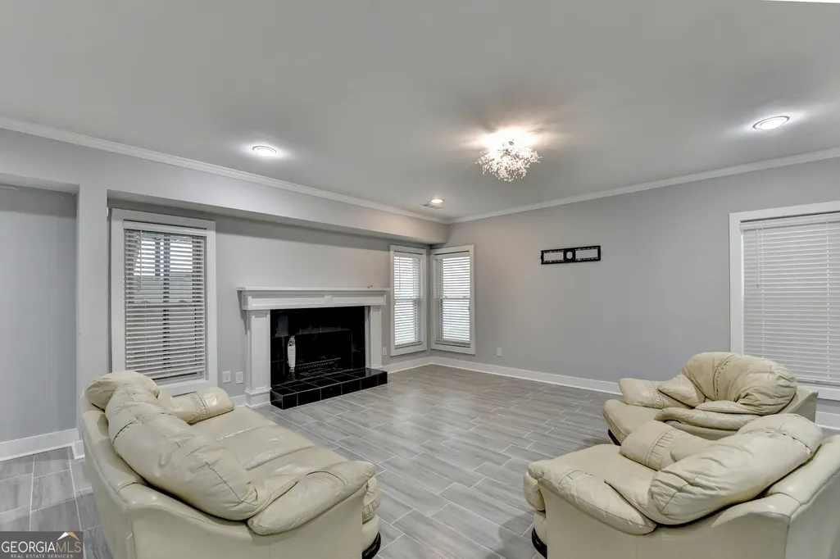
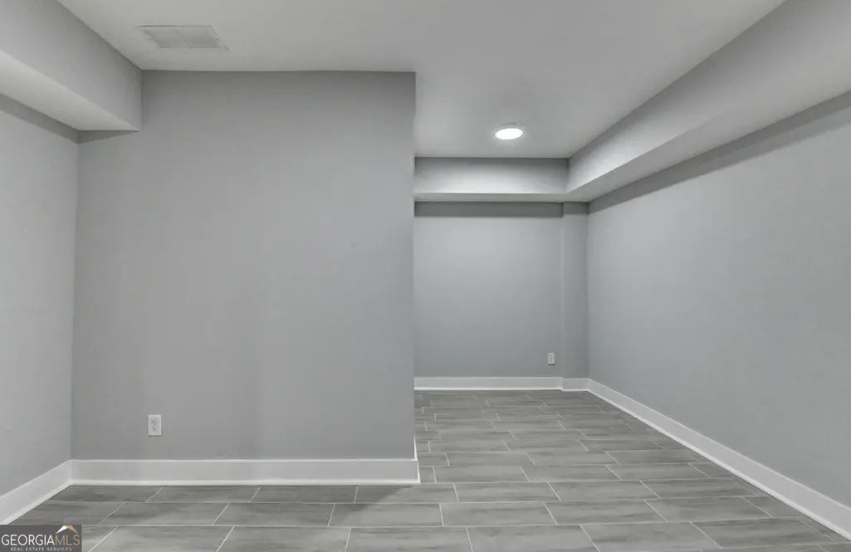
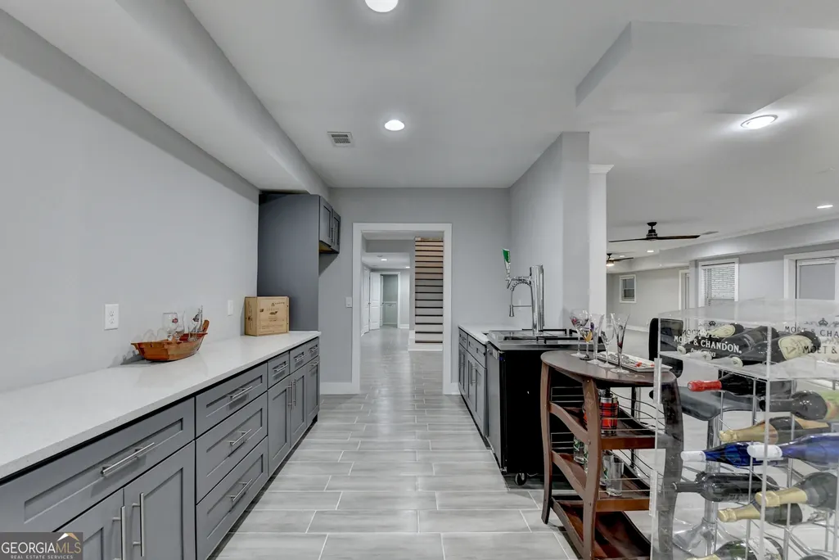
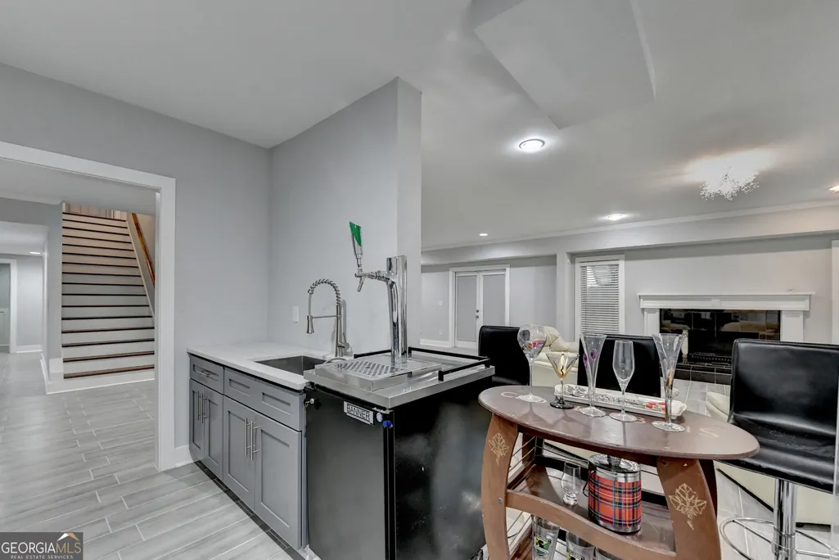
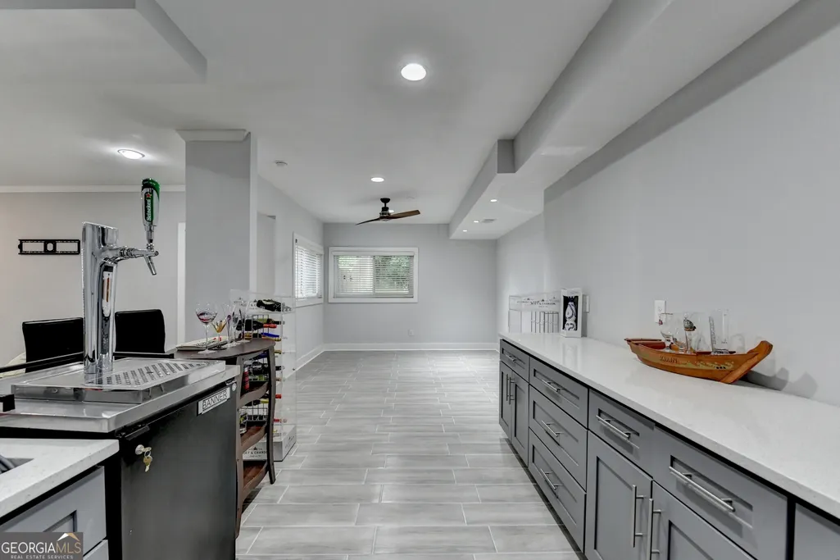
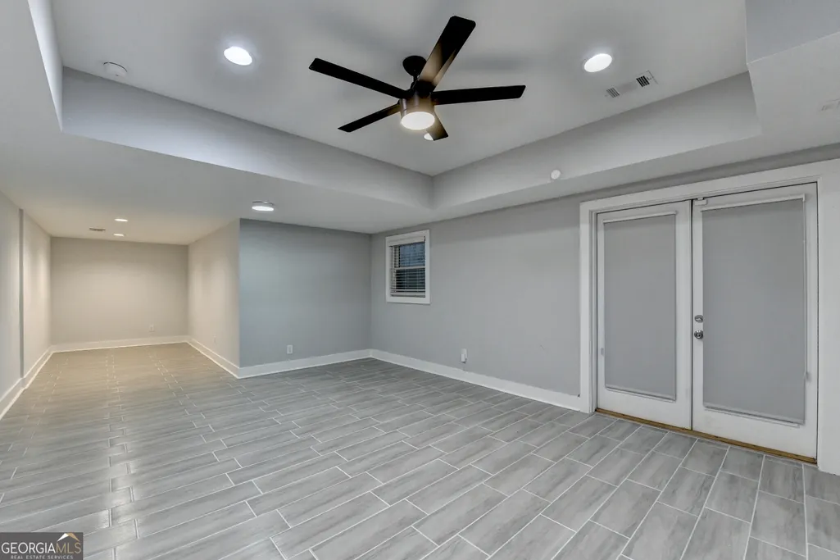
| Basement | Full |
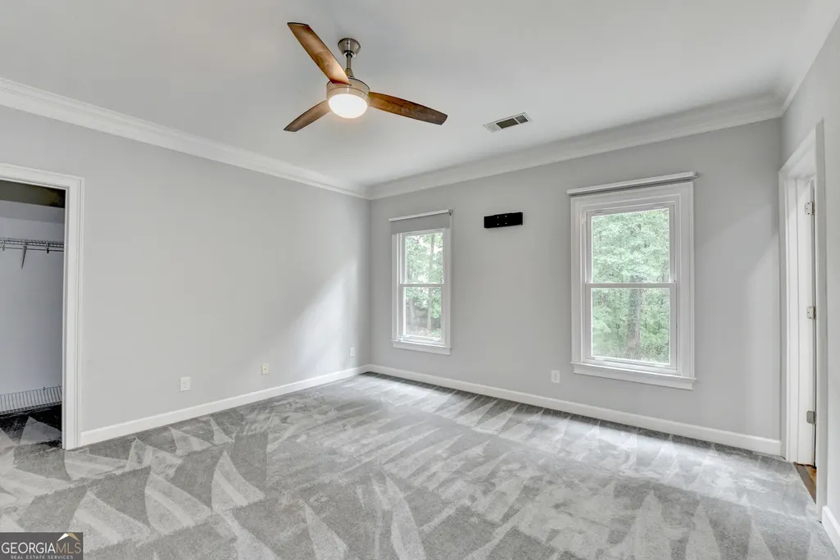
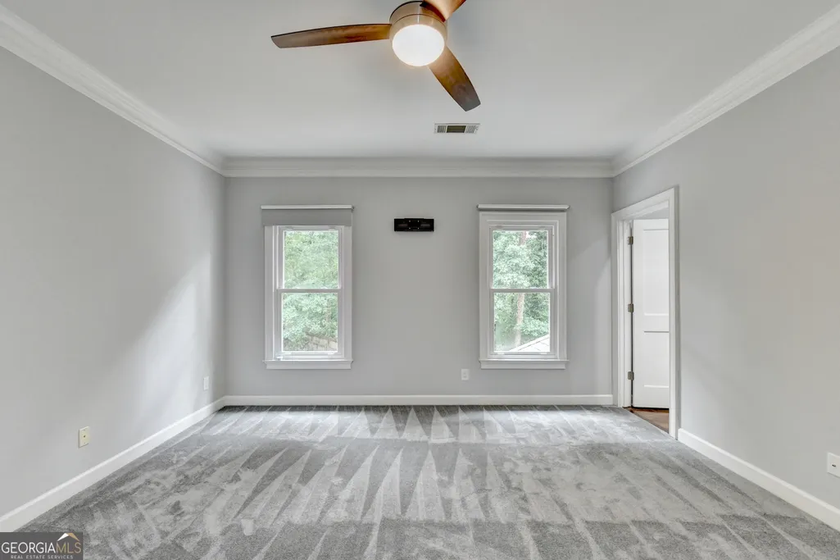

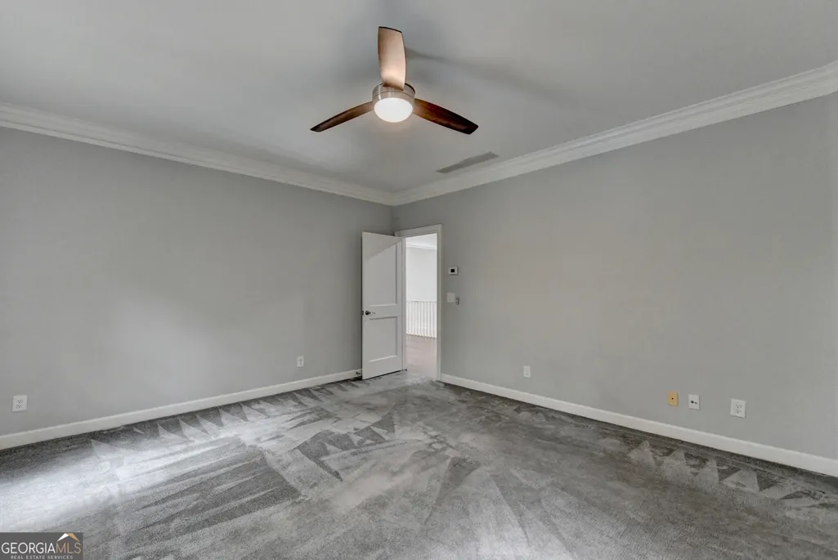
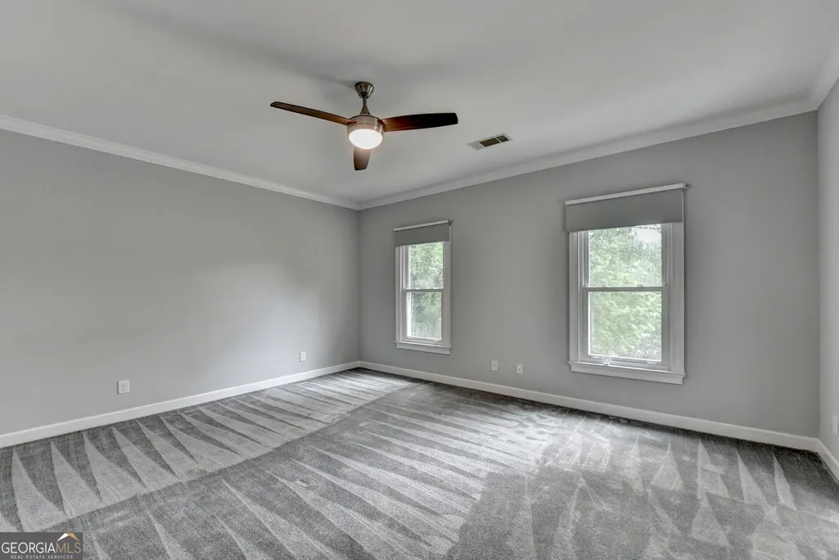
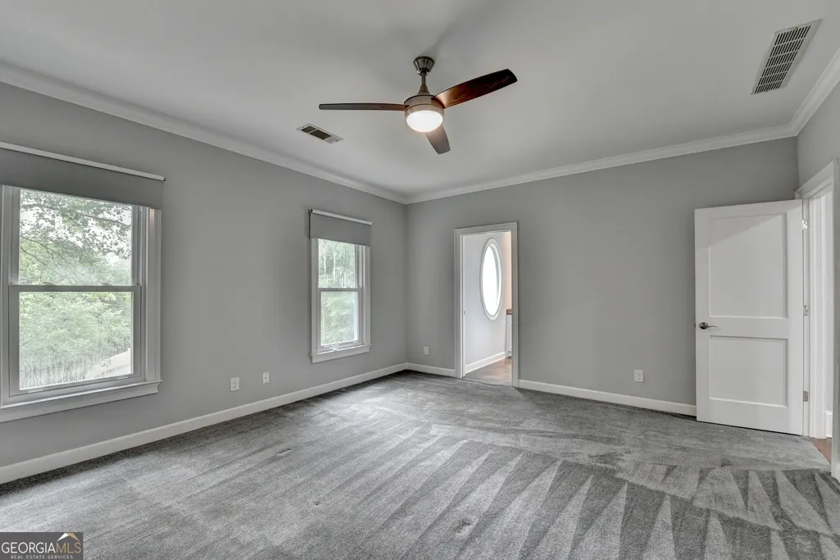
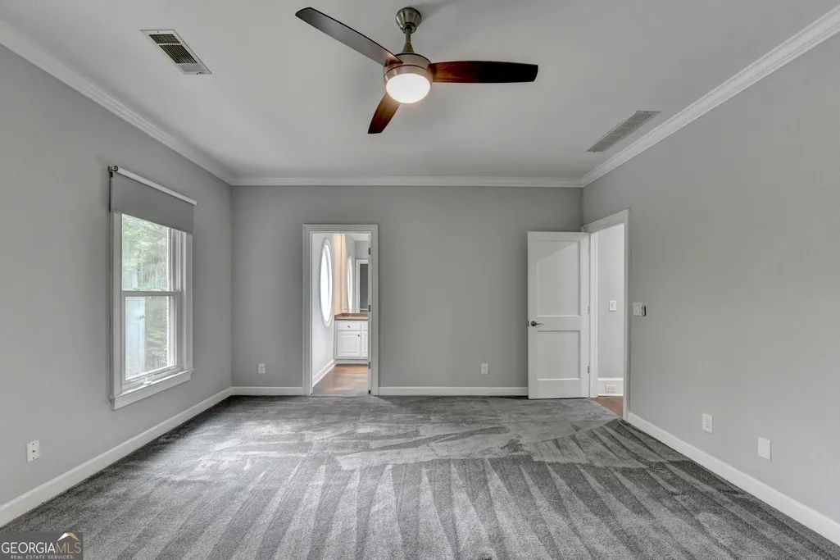
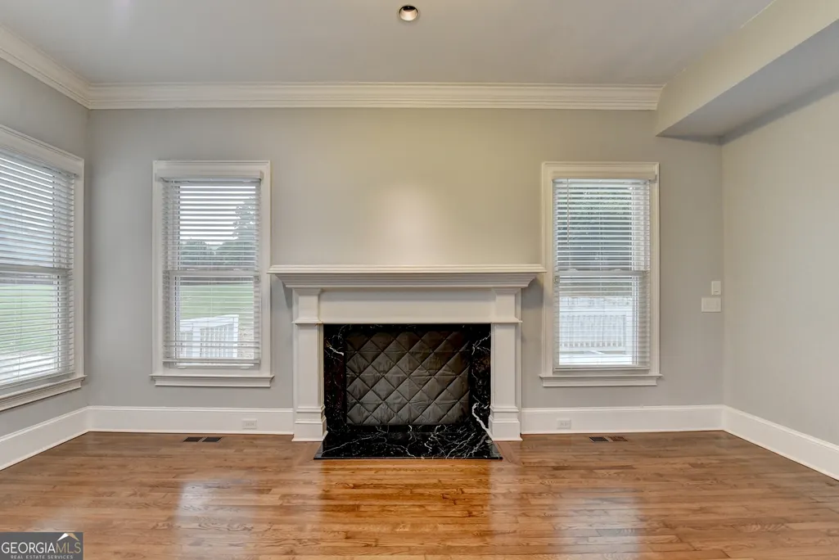
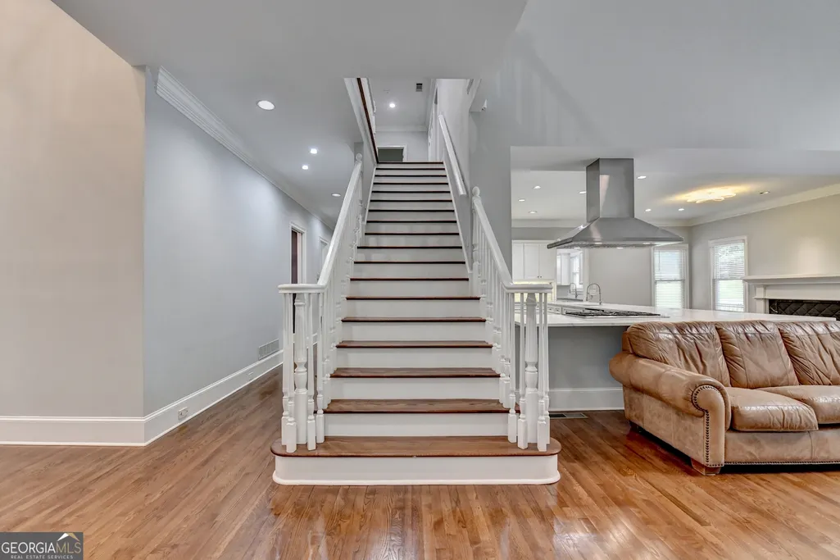
| Flooring | Carpet,Hardwood |
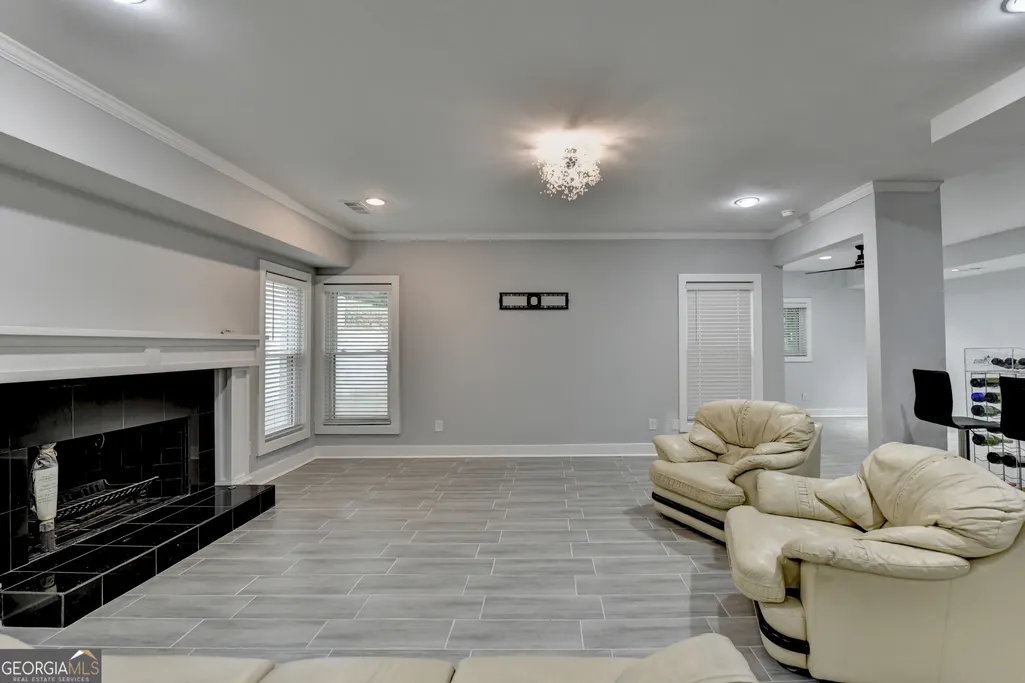
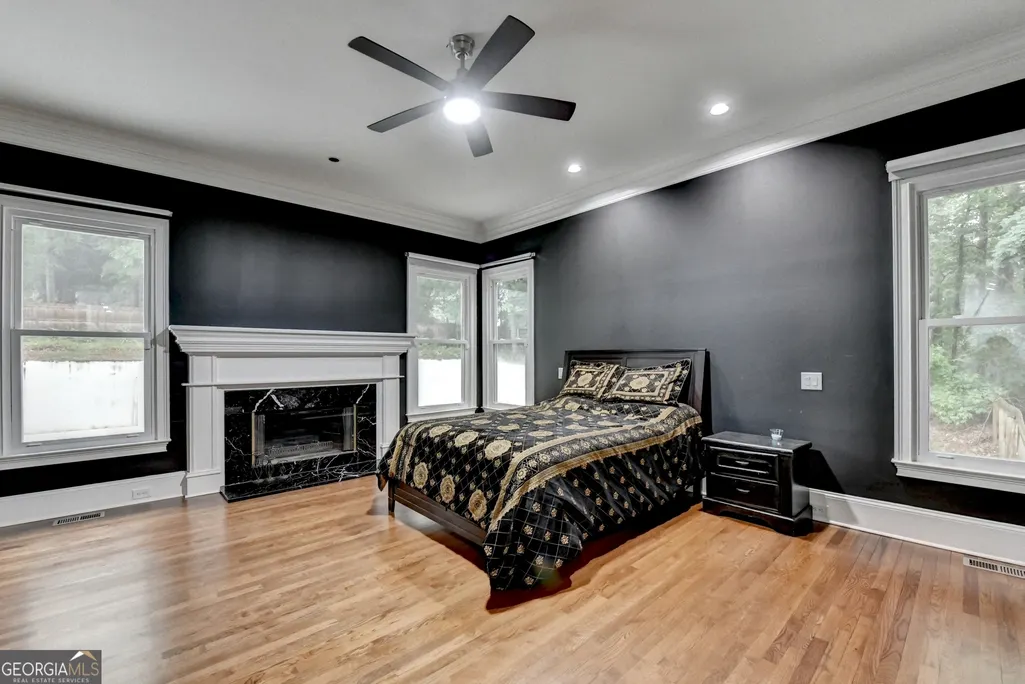
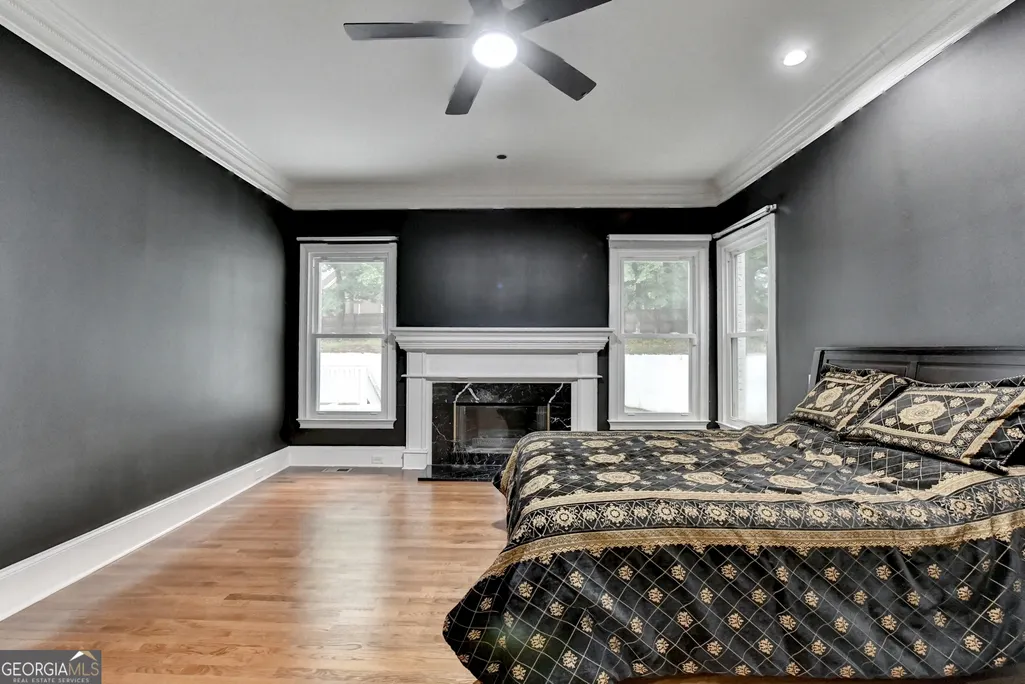
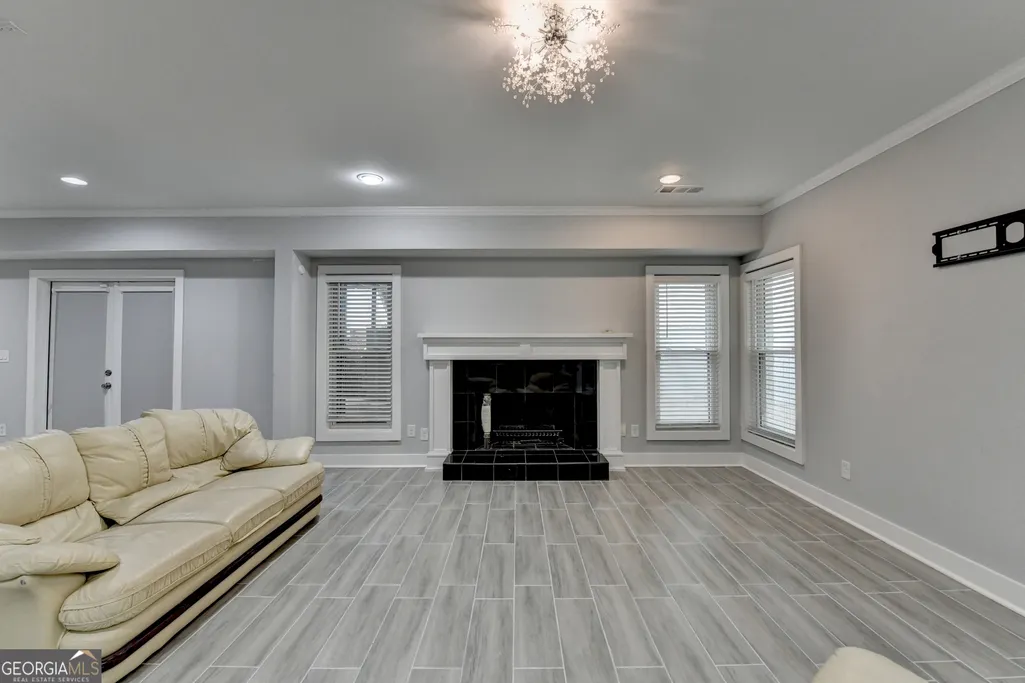
| Total Fireplaces | 1 |
| Fireplace Features | Basement |
| Common Walls | No Common Walls |
| Air Conditioning Y/N | true |
| Heating Y/N | true |
| Fireplace Y/N | true |
| Above Grade Finished Area | 5950 |
| Half Baths | 1 |
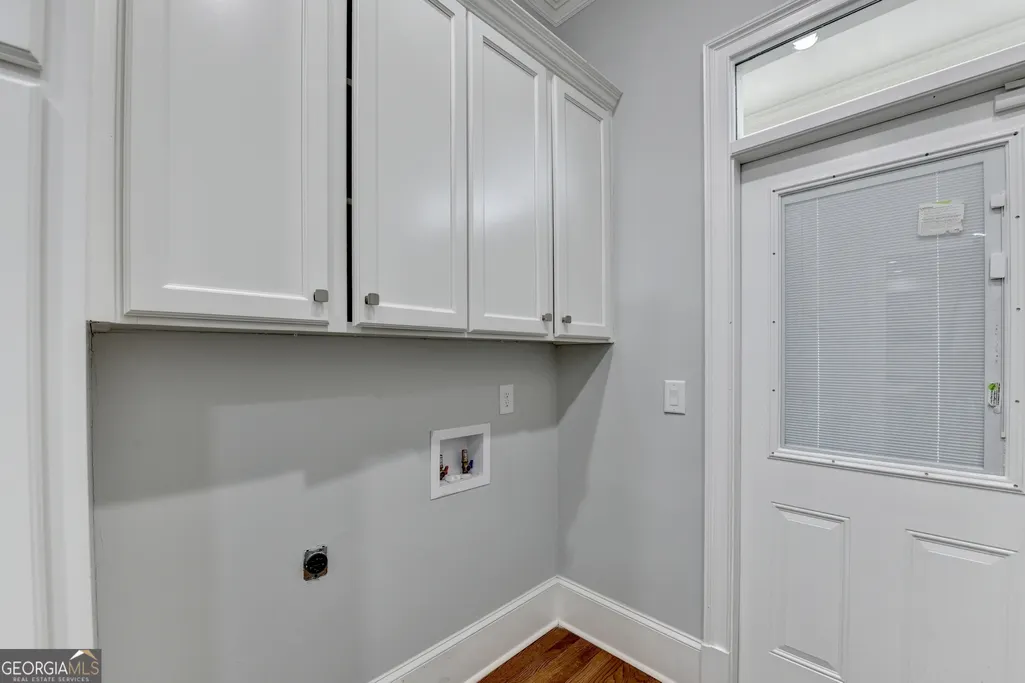
| Laundry Features | In Basement |
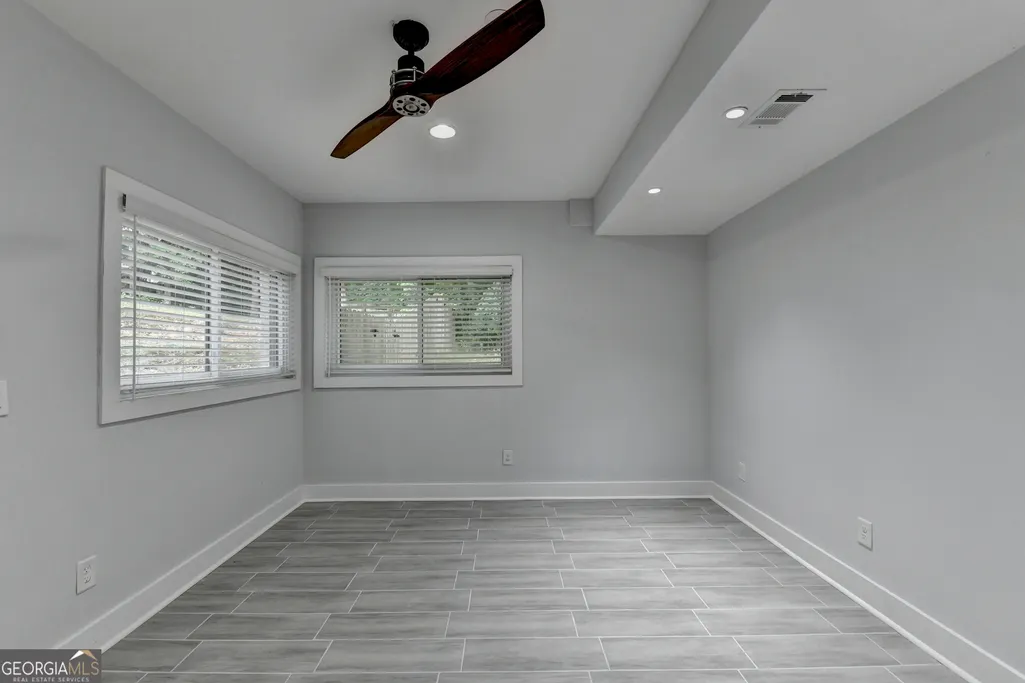
| Total Bedrooms | 8 |
| Below Grade Finished Area | 2785 |
| Main Level Bedrooms | 1 |
| Main Level Bathrooms | 1 |
| Below Grade Finished Area Unit Type | Square Feet |
| LivingAreaSource | Owner |
| Above Grade Finished Area Unit Type | Square Feet |
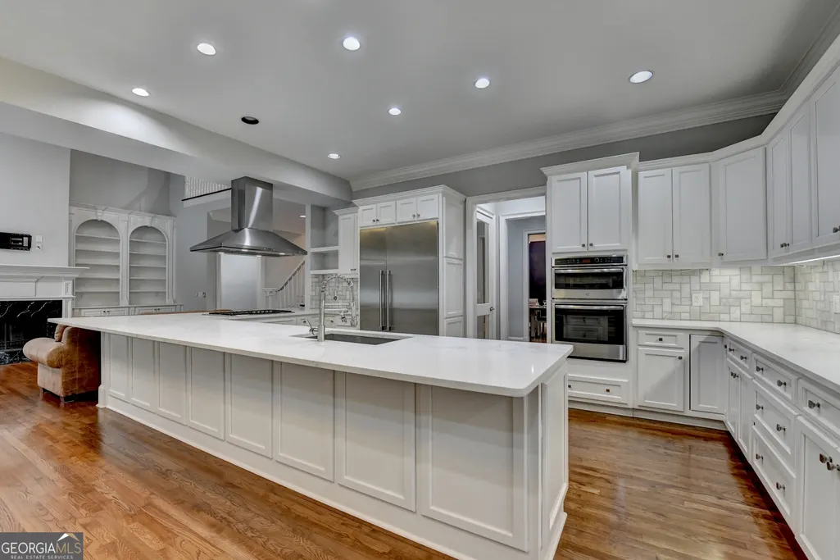
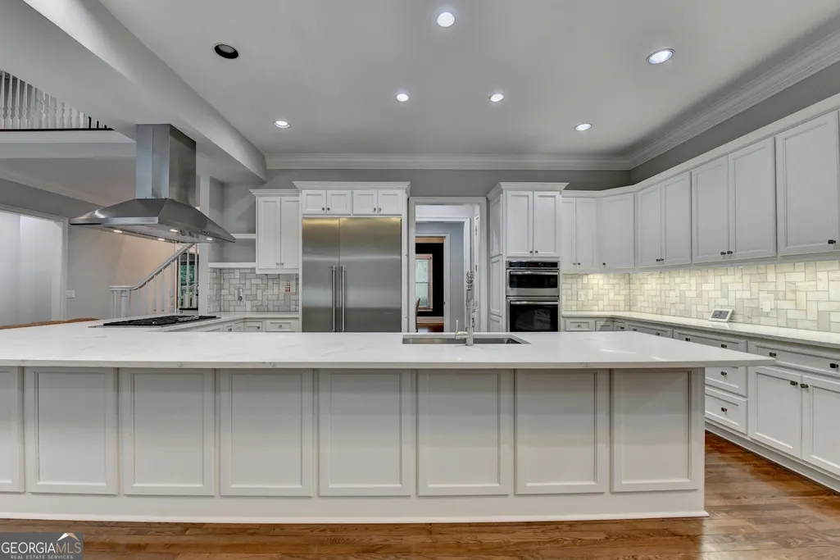
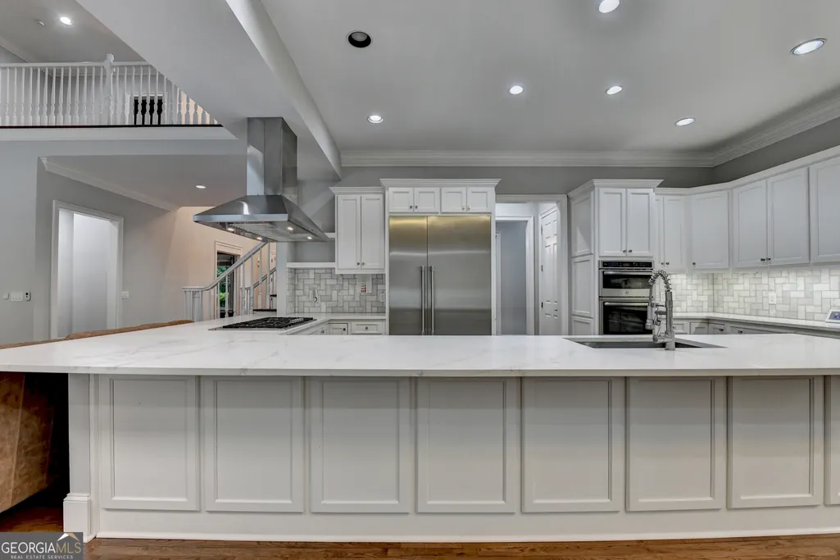
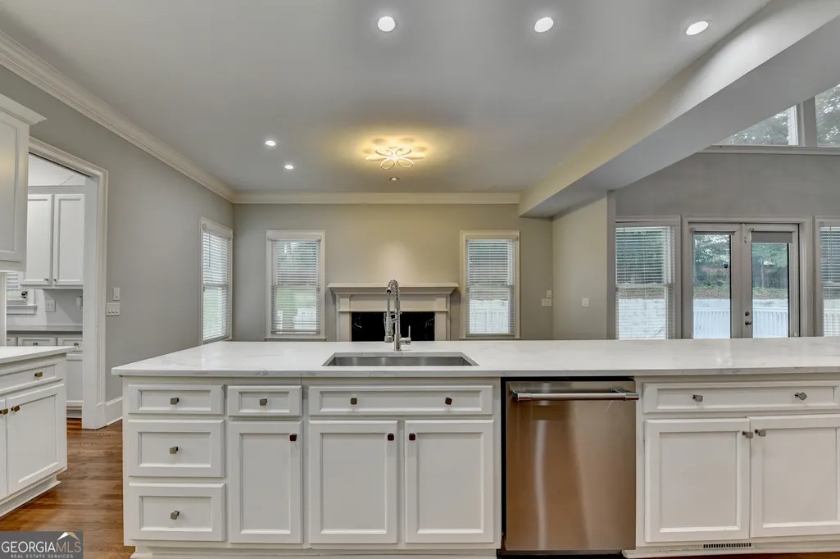
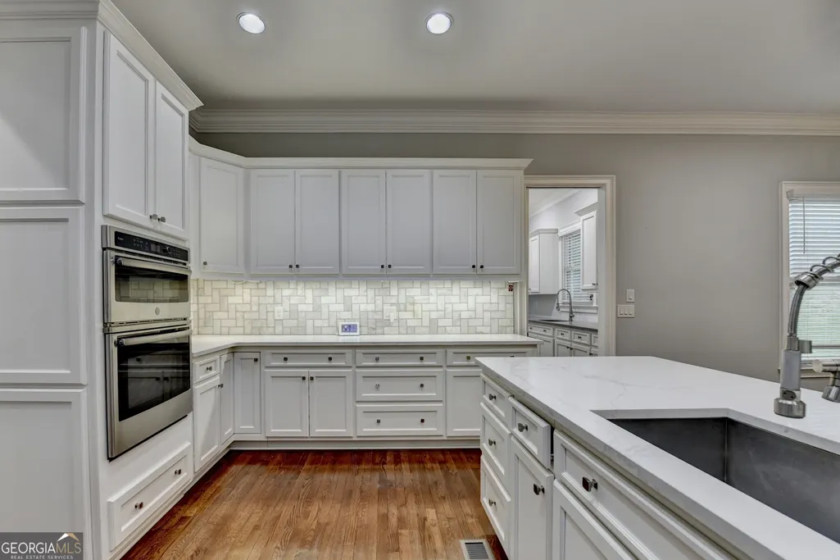
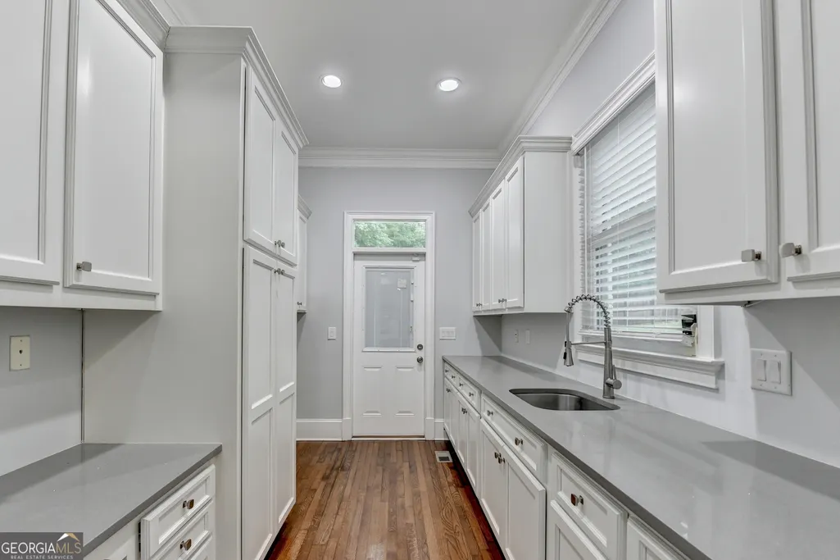
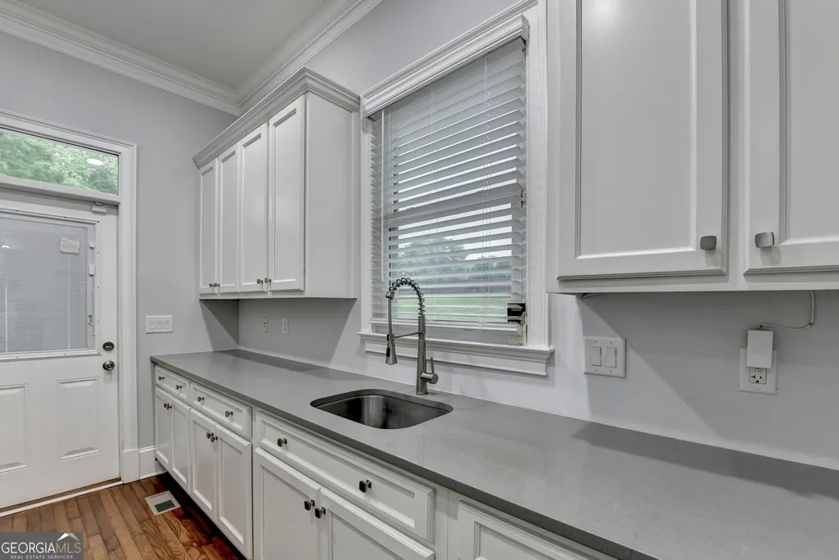
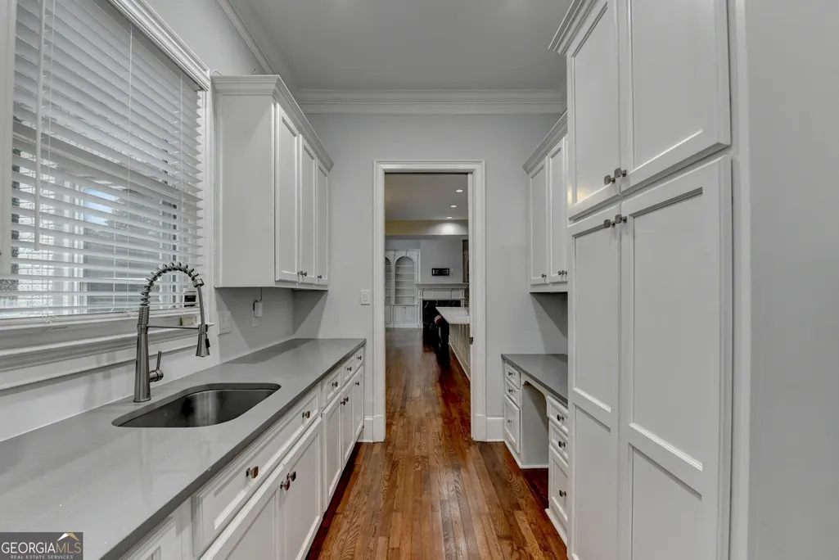
| Kitchen Features | Breakfast Area,Breakfast Bar,Breakfast Room,Kitchen Island,Pantry,Walk-in Pantry,Solid Surface Counters |
| Total Baths | 8 |

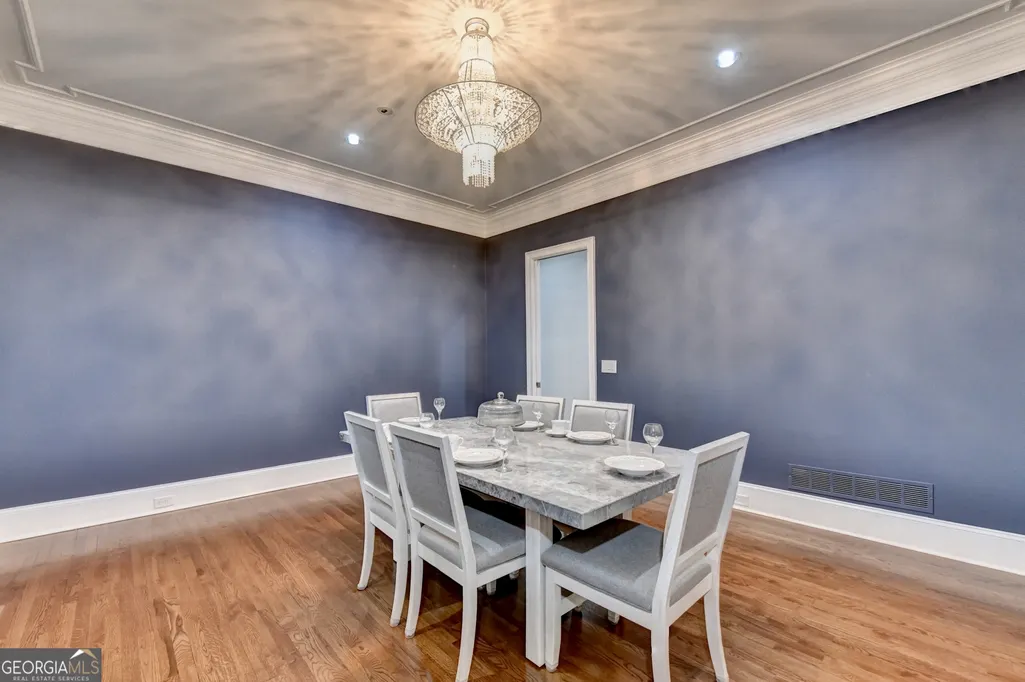
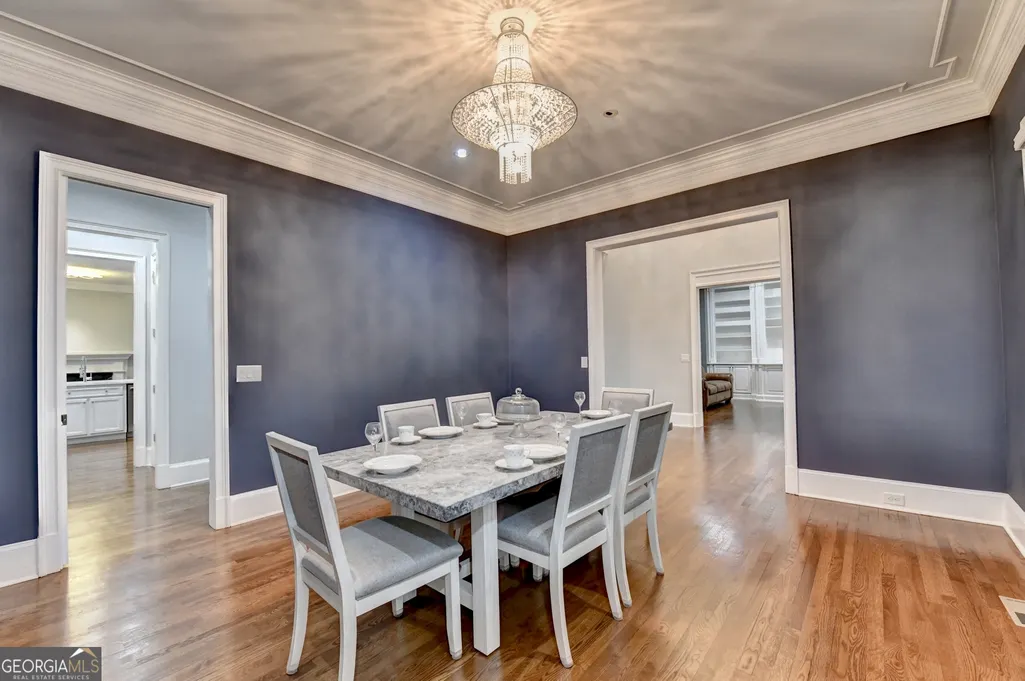
| Dining Room Features | Seats 12+,Separate Room |
Exterior Features
| Exterior Amenities | Garden |
|---|---|
| Fencing | Back Yard,Wood |
| Parking Features | Garage |
| Lot Features | Private |
| Water Source | Public |
| Total Parking | 3 |
| Lot Size Area | 32234.4 |
| Foundation Details | Block |
| Building Area Total | 8735 |
| Lot Size Acres | 0.74 |
| Lot Size Source | Owner |
| Other Equipment | Electric Air Filter,Satellite Dish |
Amenities
- Foreclosure
- Views
- Short Sale
- New Construction
- Adult 55+
- Lease To Own
- No HOA Fees
- Furnished
- Primary On Main
- Air Conditioning
- Seller Finance
- Green
- Fixer Upper
- Horse
- Golf
- Fireplace
- Deck
- Garage
- Basement
- Pool
Property vs Single Family Average in 30097
Price
Taxes
Year Built
 ©2026 Georgia Multiple Listing Service All information deemed reliable but not guaranteed. All properties are subject to prior sale, change or withdrawal. Neither listing broker(s) or information provider(s) shall be responsible for any typographical errors, misinformation, misprints and shall be held totally harmless. Listing(s) information is provided for consumer's personal, non-commercial use and may not be used for any purpose other than to identify prospective properties consumers may
 Golden Isles Association of REALTORS® All information deemed reliable but not guaranteed. All properties are subject to prior sale, change or withdrawal. Neither listing broker(s) or information provider(s) shall be responsible for any typographical errors, misinformation, misprints and shall be held totally harmless. Listing(s) information is provided for consumer's personal, non-commercial use and may not be used for any purpose other than to identify prospective properties consumers may be
 Valdosta Board of REALTORS® & South Georgia Multiple Listing Service All information deemed reliable but not guaranteed. All properties are subject to prior sale, change or withdrawal. Neither listing broker(s) or information provider(s) shall be responsible for any typographical errors, misinformation, misprints and shall be held totally harmless. Listing(s) information is provided for consumer's personal, non-commercial use and may not be used for any purpose other than to identify prospective
 Information should be deemed reliable but not guaranteed, all representations are approximate, and individual verification is recommended. Copyright ©2018 All rights reserved. Last Update: September 21, 2026 8:13 PM UTC
