
Primary on Main
















Address
4223 Spring Branch Circle, Valdosta, GA
Price
$ 729,900
Property Attributes
- MLS#153356
- TypeSingle Family
- Listing Status Active
- CountyLowndes
- CityValdosta
- AreaN side hwy 84 in Lowndes Co.
- NeighborhoodKinderlou Forest
- Zip31601
- StyleSingle Family Residence
- Year Built2005
- Taxes$ 6243
- Price$ 729,900
- Bedrooms4
- Full Bathrooms2
- Half Bathrooms0
- Sqr Footage3349
- Lot Size0.8 Acres
Data Source:
South Georgia MLS (SGMLS)
Property Description
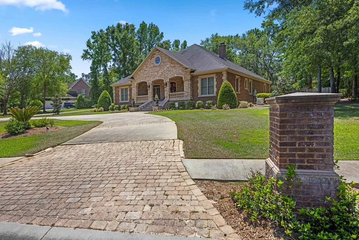
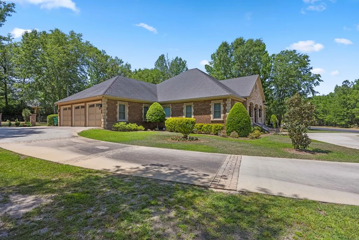
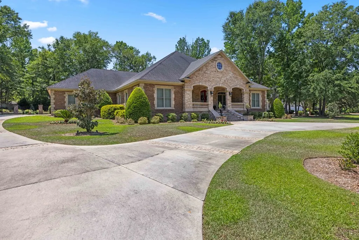
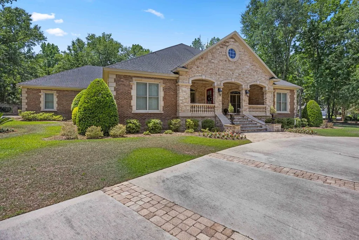
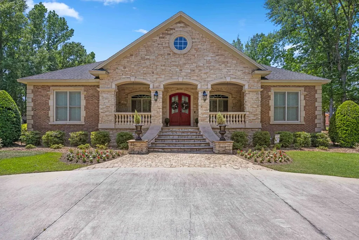
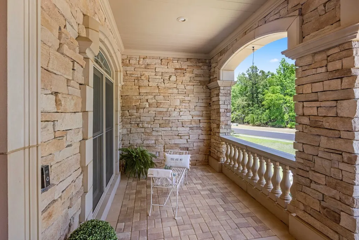
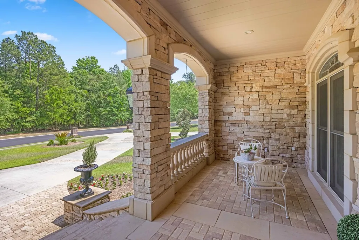
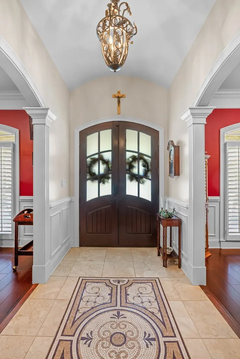
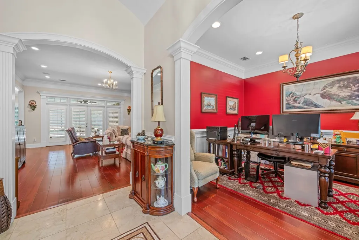
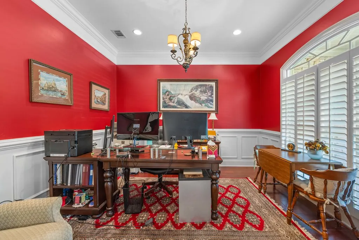
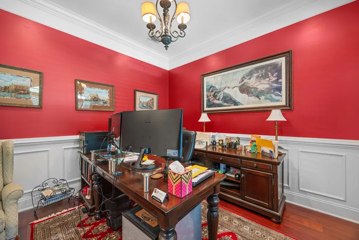
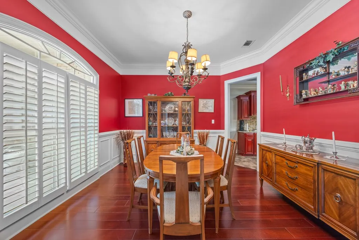
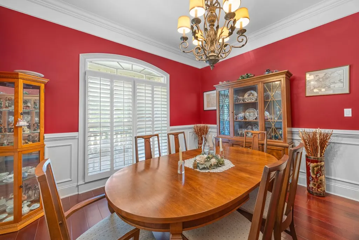
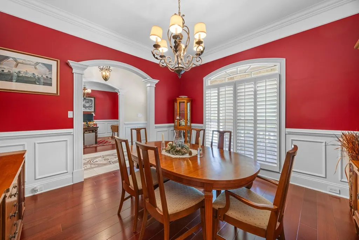
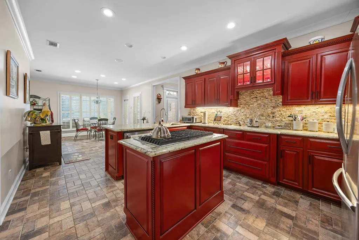
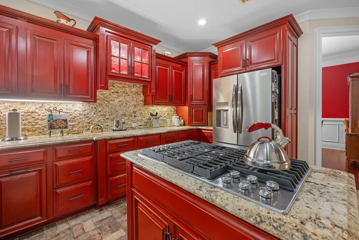
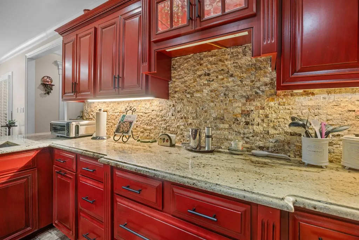
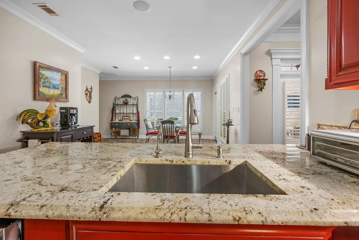
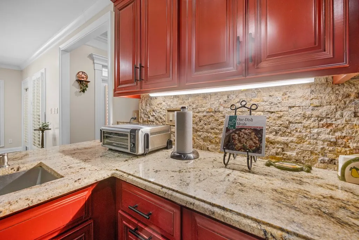
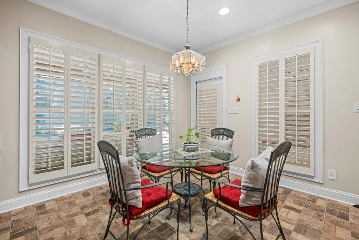
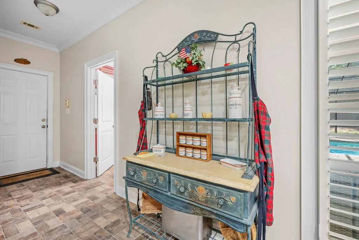
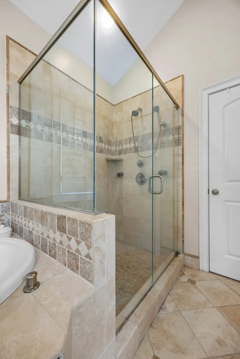
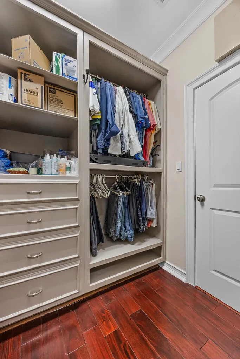
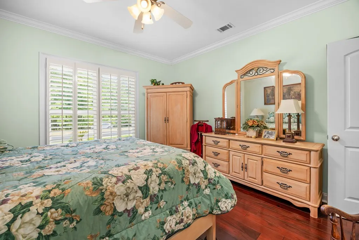
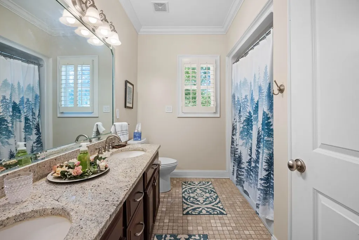
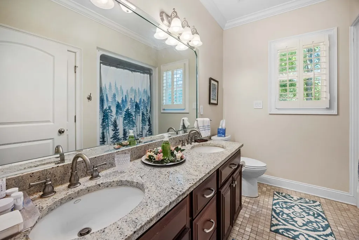
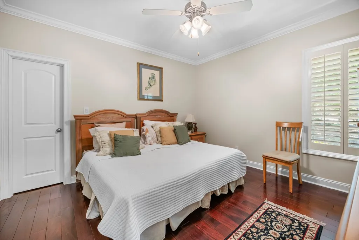
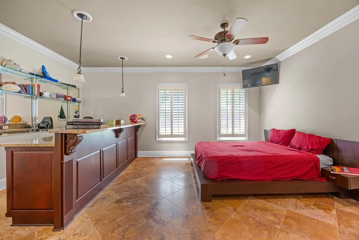
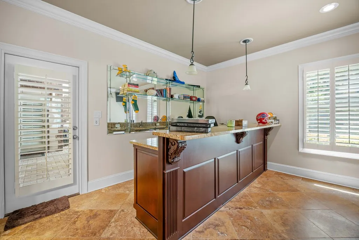
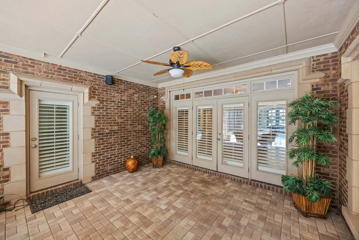
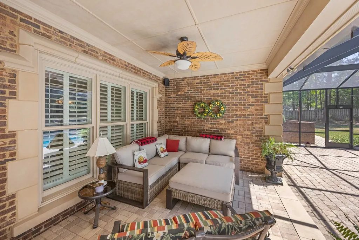
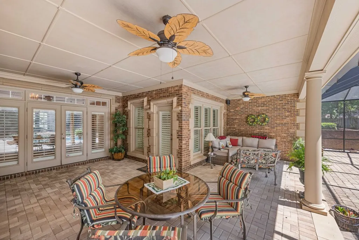
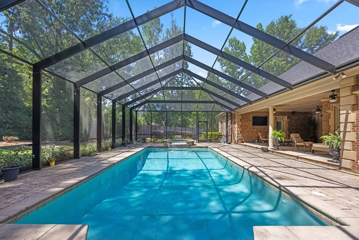
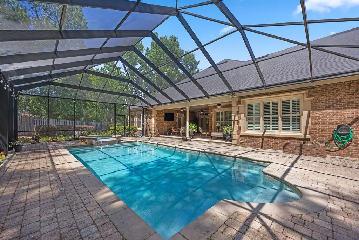
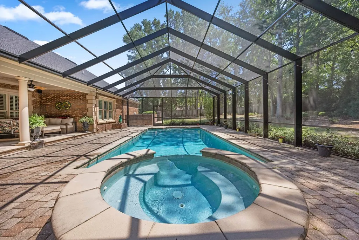
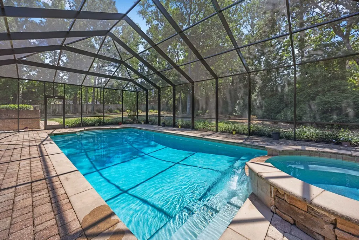
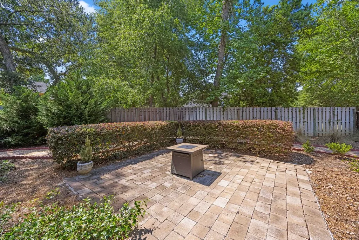
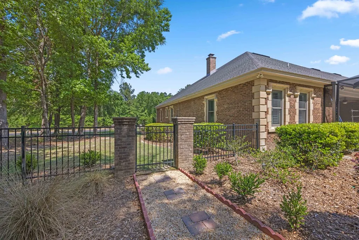
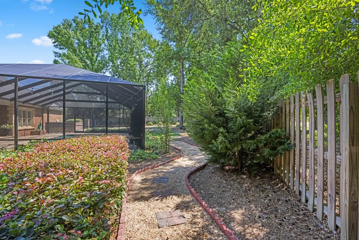
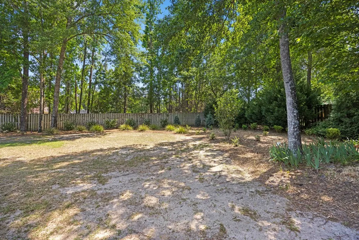
Discover a rare opportunity to own a truly exceptional all-brick home in Kinderlou Forest, South Georgia's premier golf and lifestyle community. Showcasing masterful masonry and architectural detail that is increasingly hard to find, this residence offers a level of craftsmanship and character that sets it apart. From the moment you arrive, you're welcomed by a grand circular drive, a spacious, beautifully landscaped lot with mature plantings, and a stately brick fence that enhances both curb appeal and privacy. A generous three-car garage and meticulously maintained exterior reflect the pride of ownership evident throughout the property. Inside, rich hardwood floors, elegant finishes, and thoughtfully curated pops of color create a warm yet sophisticated atmosphere. The home's layout offers both comfort and functionality, ideal for everyday living and entertaining alike. Step into the backyard and experience a true private retreat - an inviting patio space that feels like an escape from the everyday. Whether hosting guests or enjoying a quiet afternoon, the setting is serene and shaded. The saltwater pool and hot tub, complemented by a newly installed pool enclosure, provide the perfect centerpiece, surrounded by fragrant seasonal and perennial gardens. Kinderlou Forest is a 24-gated community that features championship private golf, dining, pickleball and tennis courts, two work out facilities, lake and river access, walking trails, and much more!
| Price History | |
|---|---|
| 4/19/2026 | Listed $729,900 |
General Features
| Sewer | County |
|---|---|
| Heating | Heat Pump |
| Cooling | Heat Pump |
| Possession | Close Of Escrow |
| Roof | Architectural |
| Appliances | Refrigerator,Gas Range,Microwave,Dishwasher,Wall Oven |
| Zoning | P-D |
| Patio/Porch Features | Covered Patio,Front Porch,Screened |
| Pool Features | In Ground,Screen Enclosure,Community,Pool/Spa Combo |
| Construction Materials | Brick Veneer |
| Year Built | 2005 |
| Stories Count | 1 |
| Levels | One |
| Property Subtype | Single Family Residence |
| Tax Year | 2025 |
| New Construction | false |
| Property Type | Residential |
| Association Amenities | Trash,Outside Lighting,Maintenance Grounds,Pool |
| HOA | true |
| Garage Y/N | true |
| Full Baths | 2 |
| Status | Active |
| Directions | I-75 South to Exit 16. Go West on Hwy. 84 for about 5 miles. Turn into Kinderlou Forest. Follow directions to Clubhouse/Restaurant. Once there, go past clubhouse and enter code at gate. |
| City | Valdosta |
| Senior Community Y/N | false |
| MLS Area | 5-N side hwy 84 in Lowndes Co. |
| Lot Size Units | Square Feet |
| Lot Size Square Feet | 34848 |
| Carport Y/N | false |
| Tax Annual Amount | 6243.83 |
| Virtual Tour | https://tour.usamls.net/4223-Spring-Branch-Circle-Valdosta-GA-31601/unbranded |
| Building Area Units | Square Feet |
| Living Area Units | Square Feet |
| Standard Status | Active |
| Occupancy Type | Owner |
| PostalCity | Valdosta |
| Legal Description | Lot 44 PH 3 Kinderlou Forest Subdivision |
| HOA Fee | 175 |
| Subdivision Name | Kinderlou Forest |
| Assoc Fee Paid Per | Monthly |
| Security Features | Security System |
Interior Features
| Interior Amenities | Fireplace,Ceiling Fan(s) |
|---|---|
| Flooring | Hardwood,Tile |
| Air Conditioning Y/N | true |
| Heating Y/N | true |
| Window Features | Thermopane,Blinds |
| Fireplace Y/N | true |
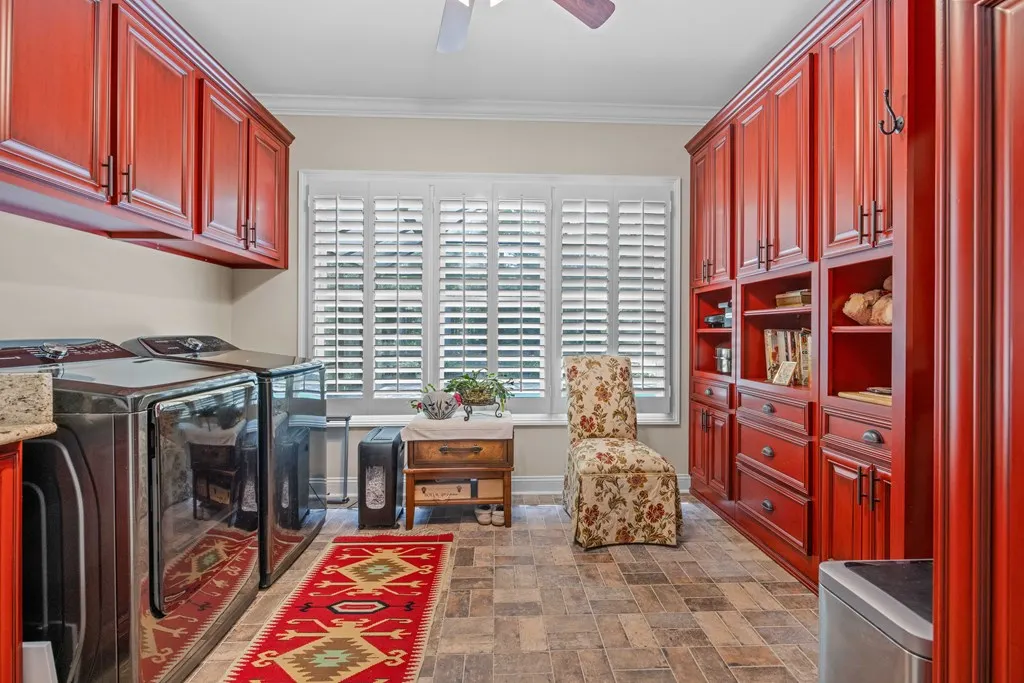
| Laundry Features | Laundry Room,Inside |
| Total Bedrooms | 4 |
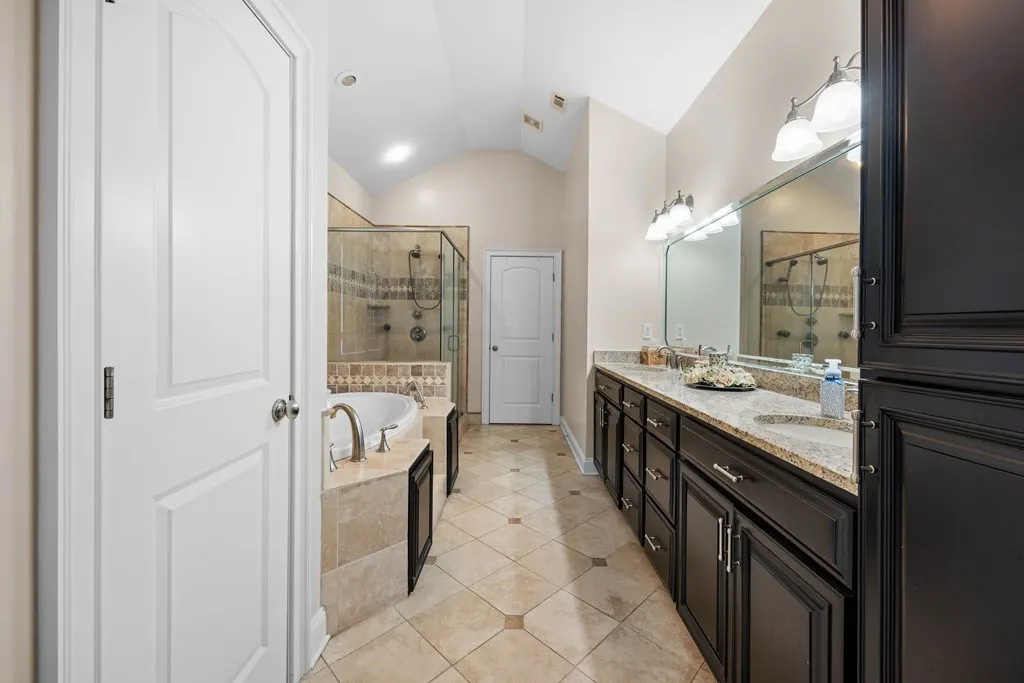
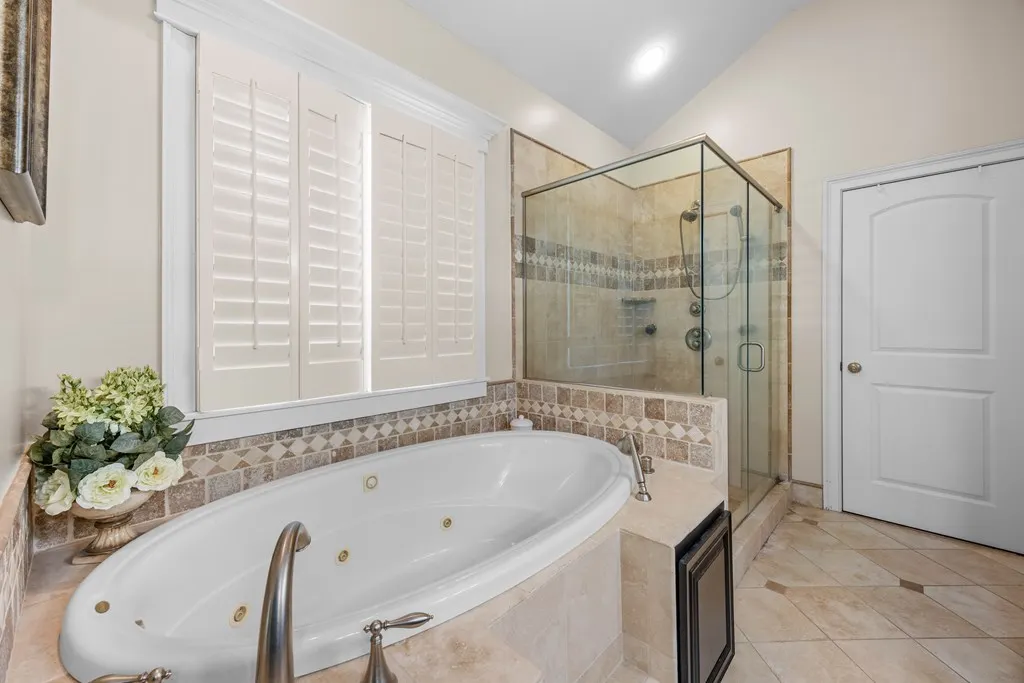
| Total Baths | 3 |
| 1/2 Baths | 1 |
| Kitchen Area | 367.5 |
| Kitchen Length | 24.5 |
| Kitchen Width | 15 |
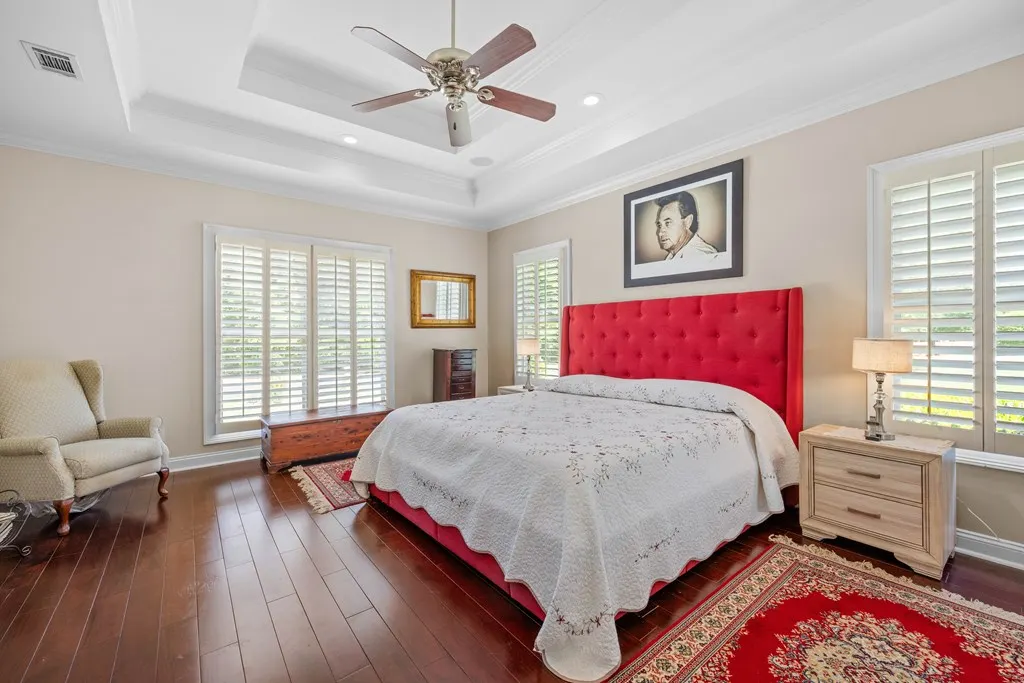
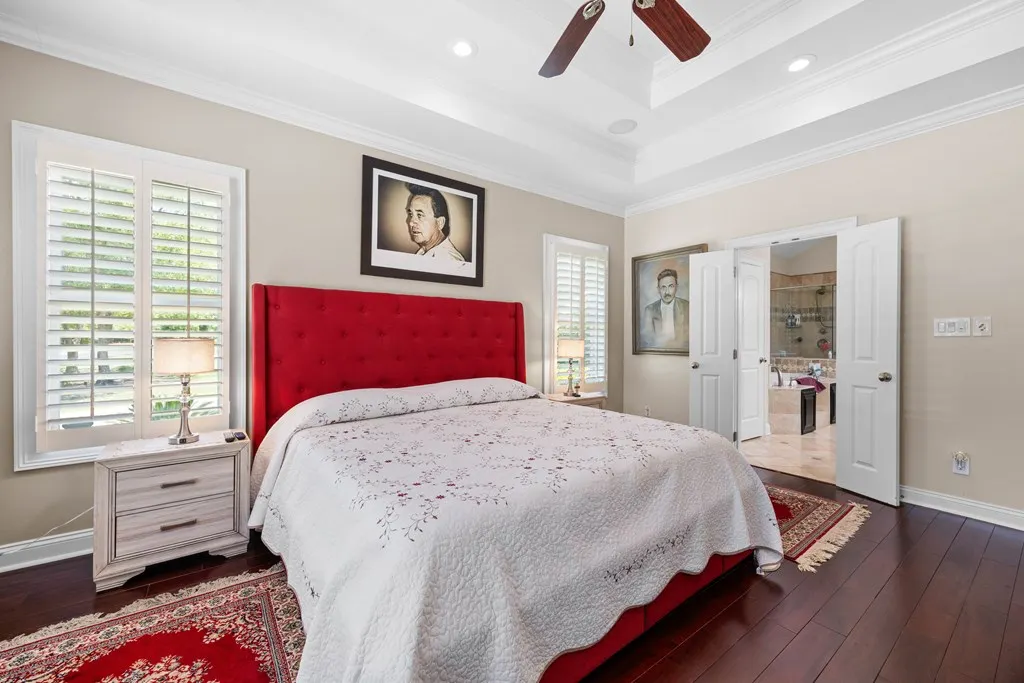
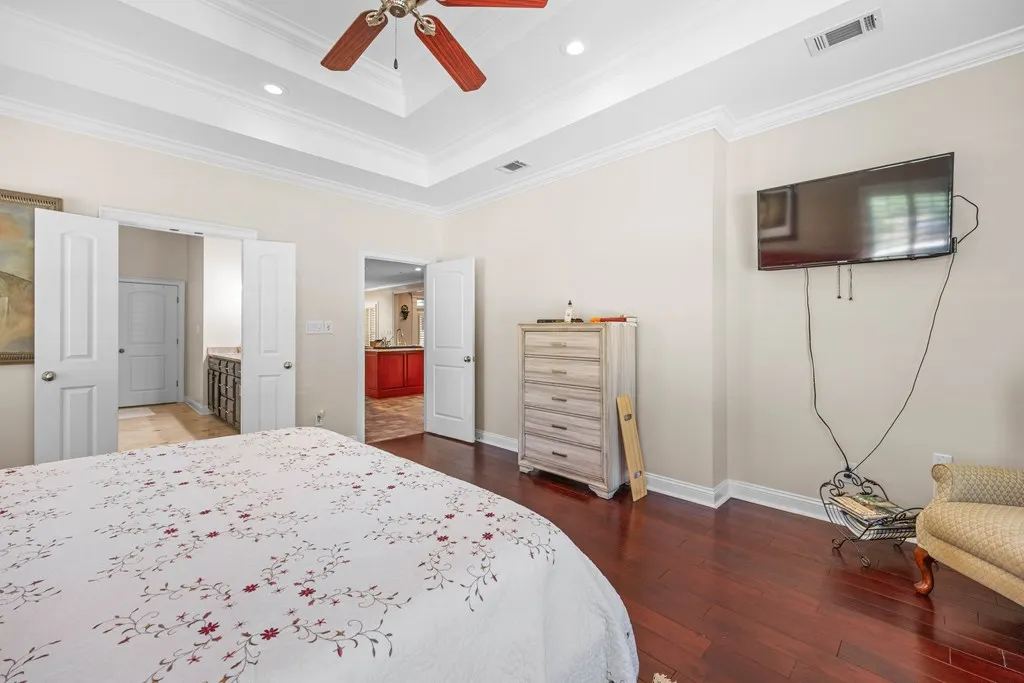
| Primary on Main | 182 |
| Second Bedroom Length | 14 |
| Second Bedroom Width | 13 |
| Bedroom 3 Area | 162.5 |
| Bedroom 3 Length | 13 |
| Bedroom 3 Width | 12.5 |
| Dining Room Area | 13 |
| Dining Room Width | 13 |
| Family Room Area | 418 |
| Family Room Length | 22 |
| Living Room Area | 462.25 |
| Living Room Length | 21.5 |
| Living Room Width | 21.5 |
| Primary Bedroom Area | 270 |
| Primary Bedroom Length | 18 |
| Primary Bedroom Width | 15 |
| Family Room Width | 19 |
| Dining Room Area | 169 |
| Bedroom 4 Area | 156 |
| Bedroom 4 Length | 13 |
| Bedroom 4 Width | 12 |
Exterior Features
| Fencing | Fenced |
|---|---|
| Parking Features | Garage Door Opener,3+ Cars,Garage |
| Water Source | County |
| Total Parking | 3 |
| Lot Size Area | 34848 |
| Foundation Details | Slab |
| Building Area Total | 3349 |
| Lot Dimensions | 0.8 acres |
| Lot Size Acres | 0.8 |
| Road Surface Type | Paved |
| Frontage Type | None |
| Waterfront Y/N | false |
| Exterior Amenities | Sprinkler System |
Amenities
- Foreclosure
- Views
- Short Sale
- New Construction
- Adult 55+
- Lease To Own
- No HOA Fees
- Furnished
- Primary On Main
- Air Conditioning
- Seller Finance
- Green
- Fixer Upper
- Horse
- Golf
- Fireplace
- Deck
- Garage
- Basement
- Pool
Property vs Single Family Average in 31601
Price
Taxes
Year Built
 ©2026 Georgia Multiple Listing Service All information deemed reliable but not guaranteed. All properties are subject to prior sale, change or withdrawal. Neither listing broker(s) or information provider(s) shall be responsible for any typographical errors, misinformation, misprints and shall be held totally harmless. Listing(s) information is provided for consumer's personal, non-commercial use and may not be used for any purpose other than to identify prospective properties consumers may
 Golden Isles Association of REALTORS® All information deemed reliable but not guaranteed. All properties are subject to prior sale, change or withdrawal. Neither listing broker(s) or information provider(s) shall be responsible for any typographical errors, misinformation, misprints and shall be held totally harmless. Listing(s) information is provided for consumer's personal, non-commercial use and may not be used for any purpose other than to identify prospective properties consumers may be
 Valdosta Board of REALTORS® & South Georgia Multiple Listing Service All information deemed reliable but not guaranteed. All properties are subject to prior sale, change or withdrawal. Neither listing broker(s) or information provider(s) shall be responsible for any typographical errors, misinformation, misprints and shall be held totally harmless. Listing(s) information is provided for consumer's personal, non-commercial use and may not be used for any purpose other than to identify prospective
 Information should be deemed reliable but not guaranteed, all representations are approximate, and individual verification is recommended. Copyright ©2018 All rights reserved. Last Update: September 21, 2026 8:13 PM UTC
