
Open House Sun, Sep 27th 01:00 PM - 02:00 PM


























Address
4241 Spring Branch Cir, Valdosta, GA
Price
$ 799,995
Property Attributes
- MLS#154090
- TypeSingle Family
- Listing Status Active
- CountyLowndes
- CityValdosta
- AreaN side hwy 84 in Lowndes Co.
- NeighborhoodKinderlou Forest
- Zip31601
- StyleSingle Family Residence
- Year Built2006
- Taxes$ 7214
- Price$ 799,995
- Bedrooms4
- Full Bathrooms3
- Half Bathrooms0
- Sqr Footage4303
- Lot Size0.96 Acres
Data Source:
South Georgia MLS (SGMLS)
Property Description
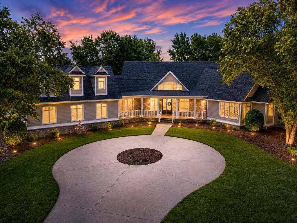
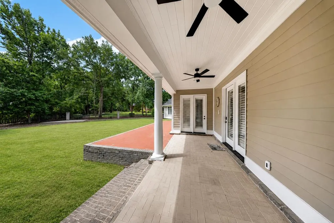
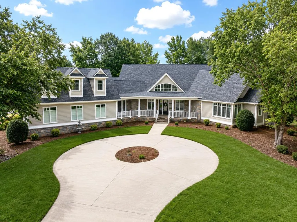
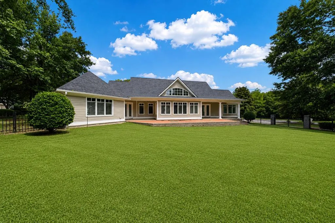
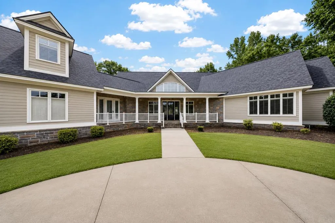
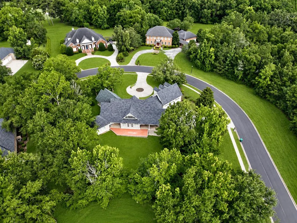
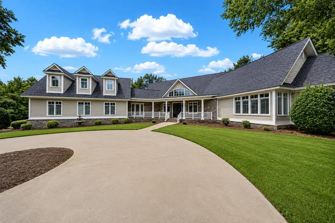
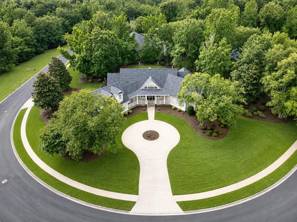
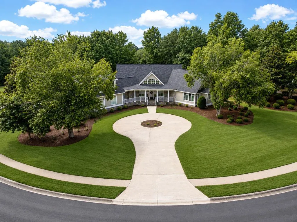
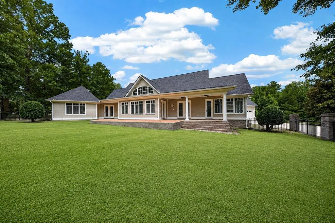
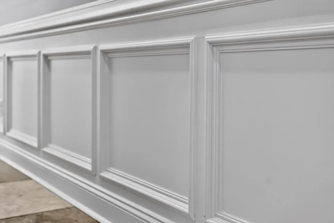
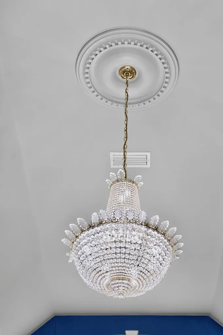
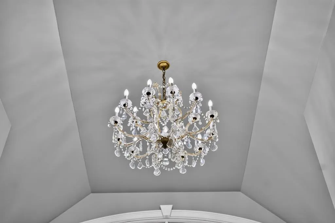
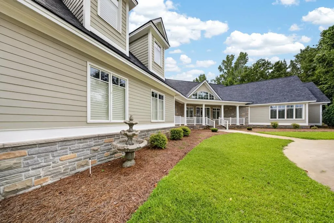
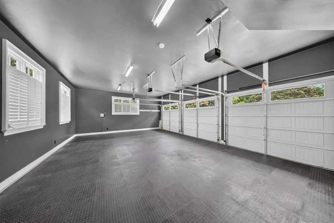
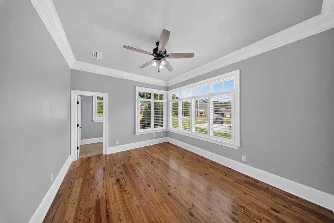
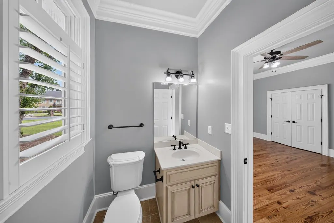
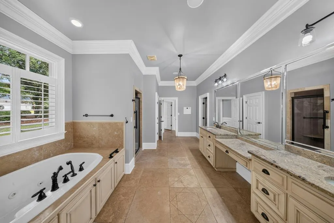
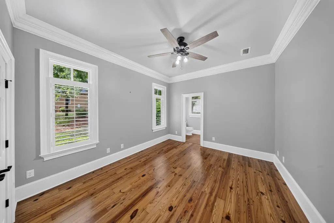
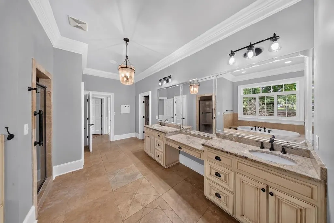
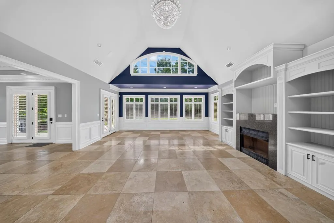
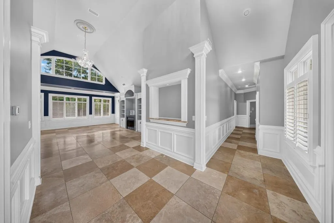
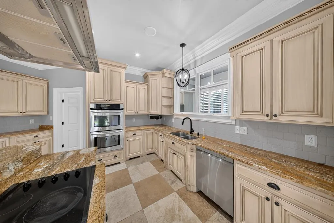
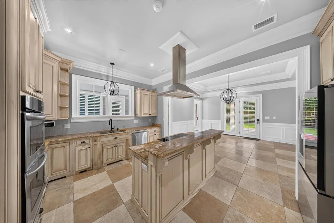
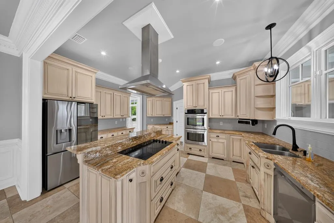
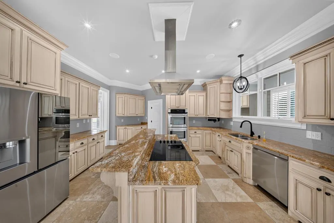
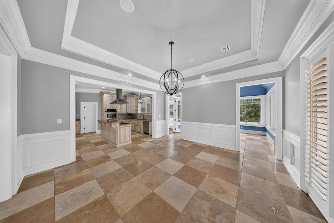
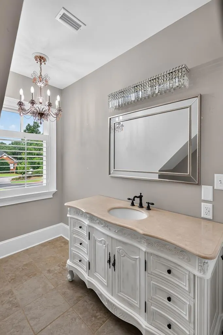
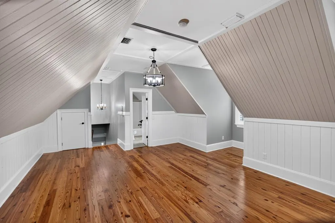
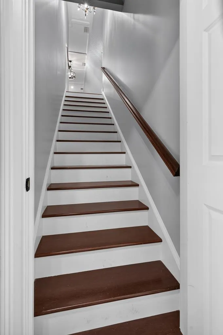
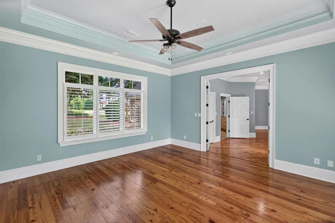
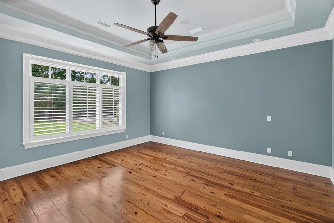
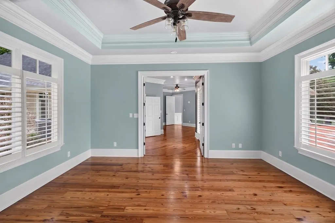
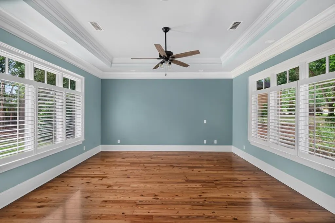
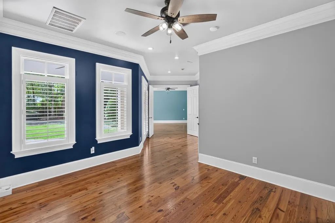
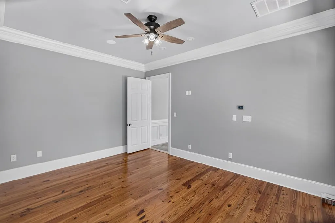
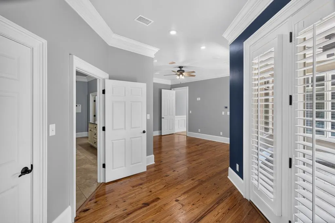
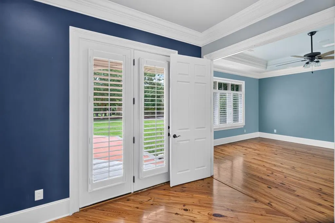
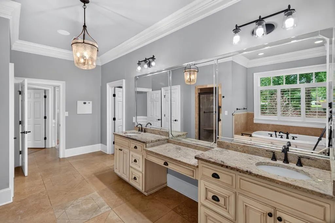
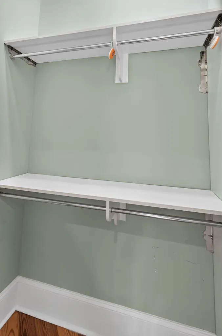
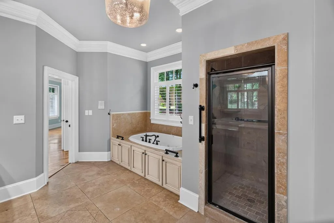
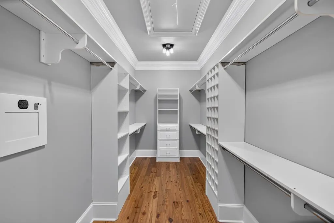
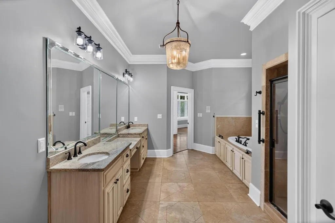
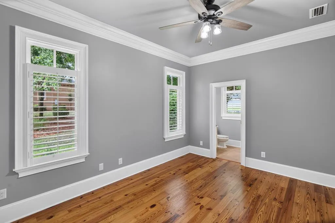
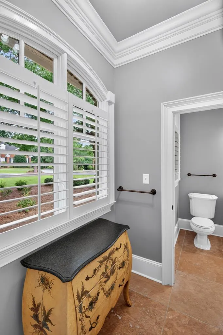
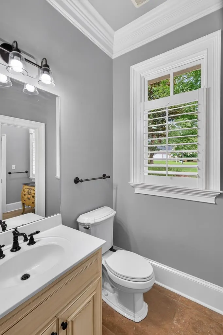
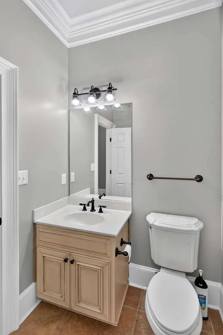
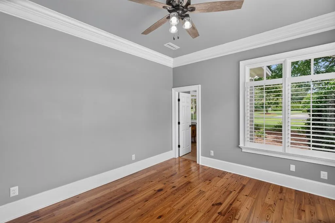
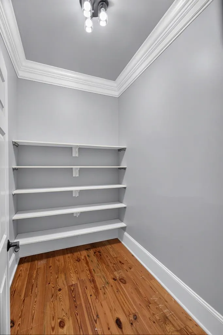
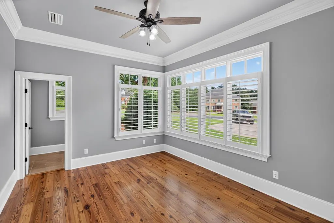
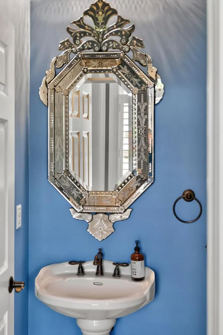
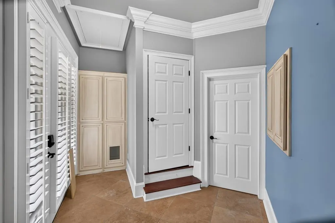
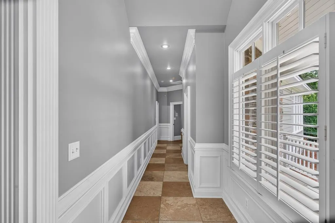
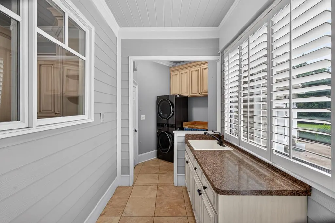
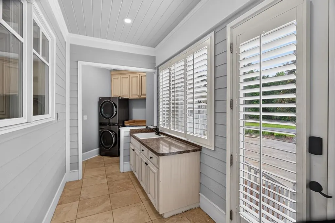
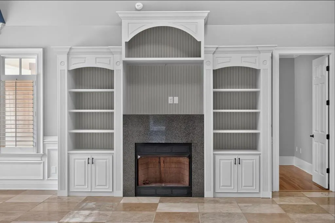
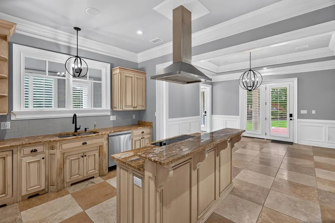
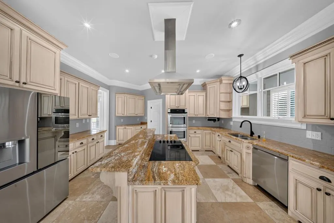
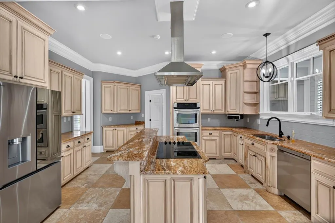
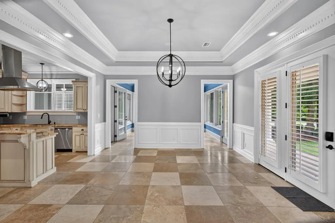
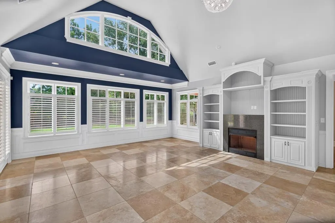
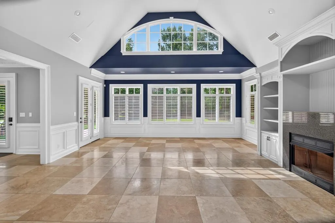
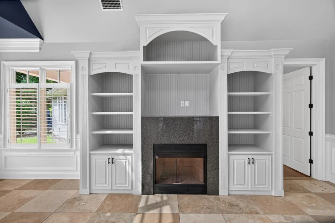
Luxury, privacy, and resort-style living await at 4241 Spring Branch Circle in The Preserve at Kinderlou Forest. Located within one of South Georgia's most prestigious communities, this exceptional custom-built estate enjoys the rare distinction of being situated in Kinderlou's exclusive double-gated Preserve section, offering an added level of privacy, security, and prestige. Nestled on nearly an acre, this stunning residence offers 4,303 square feet of thoughtfully designed living space where timeless craftsmanship meets modern comfort. From the moment you enter, you'll be captivated by soaring ceilings, abundant natural light, custom millwork, and elegant architectural details that set this home apart. Designed for both everyday living and entertaining, the spacious floor plan features 4 bedrooms, 3.5 bathrooms, multiple living areas, and generously sized rooms throughout. The gourmet kitchen serves as the heart of the home, offering abundant cabinetry, ample workspace, and seamless flow into the surrounding gathering spaces. The luxurious primary suite provides a private retreat, while the additional bedrooms offer flexibility for guests, family, home offices, or hobbies. Adding to the home's value and peace of mind, the roof was replaced in 2024. Beyond the home itself, residents enjoy access to Kinderlou Forest's outstanding amenities, including the Davis Love III-designed championship golf course, clubhouse dining, fitness center, swimming pool, tennis courts, walking trails, playgrounds, fishing lakes, chapel, and community events. Combining nearly an acre of land, a newer roof, over 4,300 square feet of living space, and the exclusivity of The Preserve's double-gated setting, 4241 Spring Branch Circle offers a rare opportunity to experience luxury living in one of Valdosta's most sought-after communities.
| Price History | |
|---|---|
| 6/19/2026 | Listed $799,995 |
General Features
| Sewer | Public Sewer,County |
|---|---|
| Heating | Central |
| Cooling | Central Air |
| Possession | Close Of Escrow |
| Roof | Shingle,Architectural |
| Appliances | Water Softener Owned,Refrigerator,Microwave,Dishwasher,Disposal,Washer,Dryer,Surface Unit,Wall Oven |
| Zoning | PD |
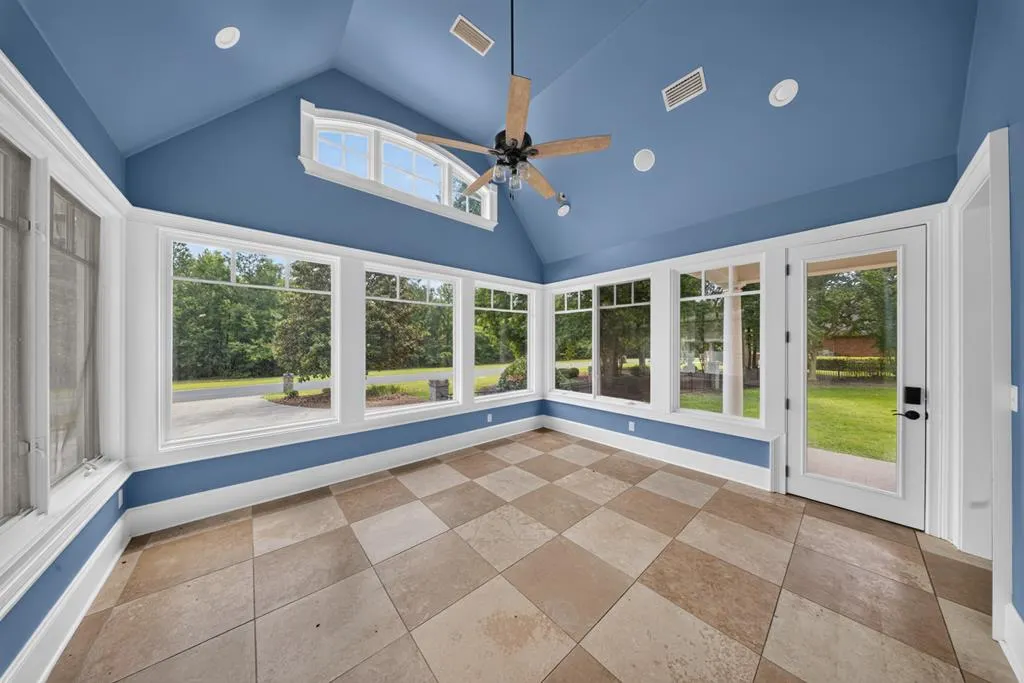
| Patio/Porch Features | Covered Patio,Front Porch,Rear Porch,Sun Room |
| Pool Features | Community |
| Construction Materials | Brick Veneer,Cement Siding |
| Year Built | 2006 |
| Stories Count | 1 |
| Levels | One and One Half |
| Property Subtype | Single Family Residence |
| Tax Year | 2025 |
| New Construction | false |
| Property Type | Residential |
| Association Amenities | Trash,Maintenance Grounds,Pool |
| HOA | true |
| Garage Y/N | true |
| Full Baths | 3 |
| Status | Active |
| Directions | West on US-84 toward Quitman. Right into Kinderlo. Drive toward the clubhouse/golf course. Enter The Preserve gated section. Left onto Spring Branch Circle. House is on the right. |
| City | Valdosta |
| Senior Community Y/N | false |
| MLS Area | 5-N side hwy 84 in Lowndes Co. |
| Lot Size Units | Square Feet |
| Lot Size Square Feet | 41817.6 |
| Carport Y/N | false |
| Tax Annual Amount | 7214.76 |
| Virtual Tour | https://www.dropbox.com/scl/fo/trb0qqdgf2f5sh2fd4we5/AA7N-WiU0_qKYenfNmj6OOc?rlkey=ibch4a6wul0uyeodg8r2dpbjn&st=0vivkuqb&dl=0 |
| Building Area Units | Square Feet |
| Living Area Units | Square Feet |
| Standard Status | Active |
| Occupancy Type | Vacant |
| PostalCity | Valdosta |
| Legal Description | LOT 43 KINDERLOU FOREST PH 3 |
| HOA Fee | 525 |
| Subdivision Name | Kinderlou Forest |
| Assoc Fee Paid Per | Quarterly |
Interior Features
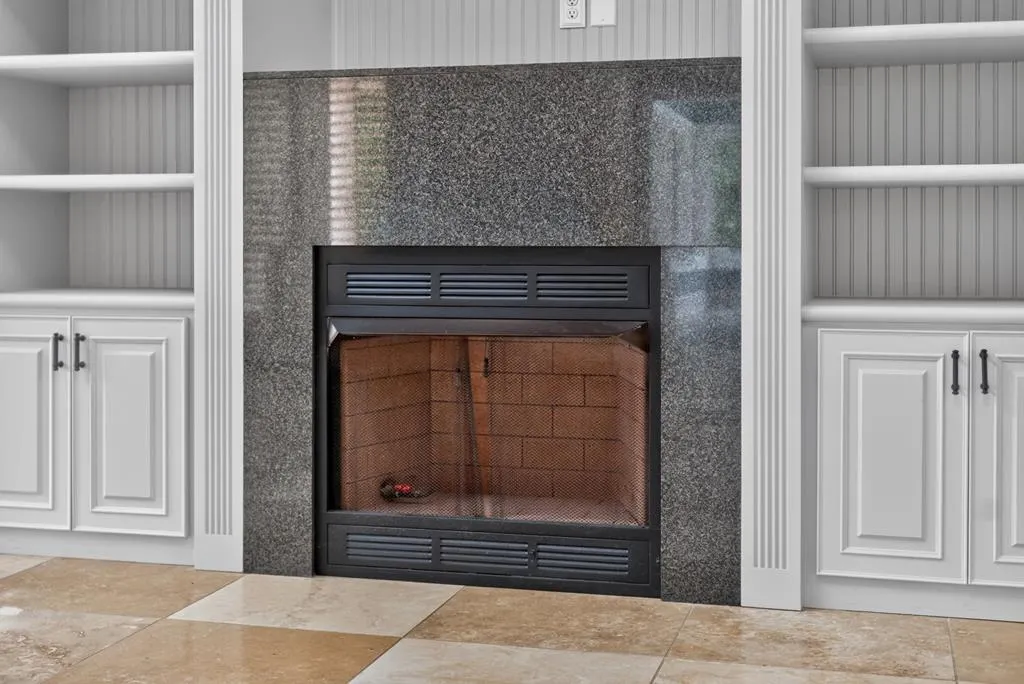
| Interior Amenities | Fireplace,Ceiling Fan(s),Wet Bar |
|---|---|
| Flooring | Hardwood,Tile |
| Air Conditioning Y/N | true |
| Heating Y/N | true |
| Window Features | Wood Blinds/Shutters |
| Fireplace Y/N | true |
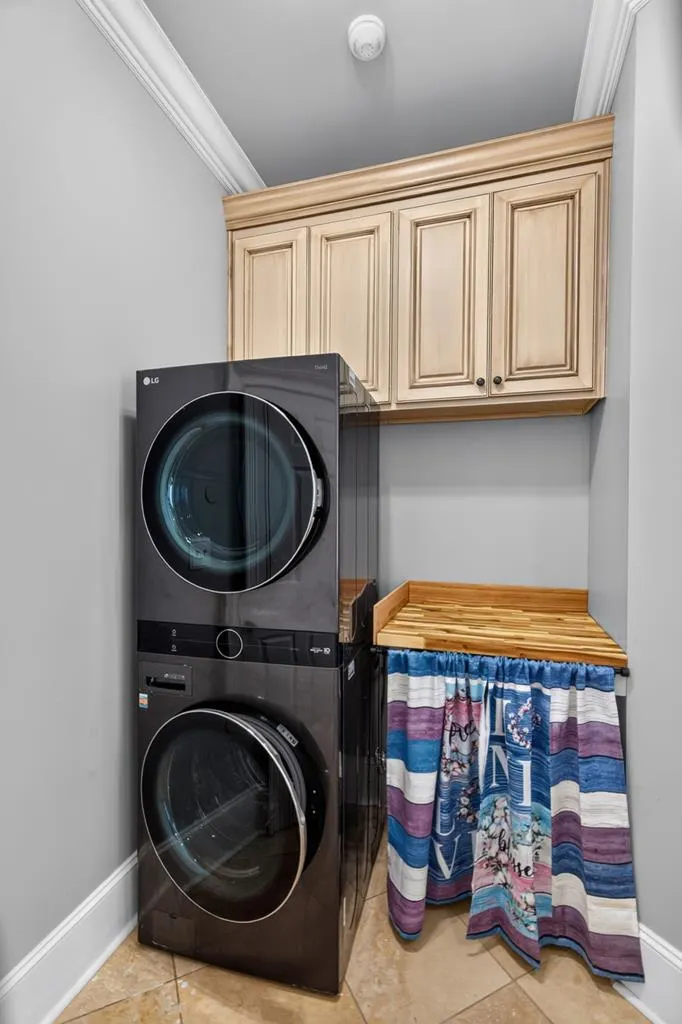
| Laundry Features | Laundry Room,Inside |
| Total Bedrooms | 4 |
| Total Baths | 4 |
| 1/2 Baths | 1 |
| Kitchen Area | 221 |
| Kitchen Length | 13 |
| Kitchen Width | 17 |
| Primary on Main | 182 |
| Second Bedroom Length | 13 |
| Second Bedroom Width | 14 |
| Bedroom 3 Area | 182 |
| Bedroom 3 Length | 13 |
| Bedroom 3 Width | 14 |
| Dining Room Area | 15 |
| Dining Room Width | 16 |
| Primary Bedroom Area | 306 |
| Primary Bedroom Length | 17 |
| Primary Bedroom Width | 18 |
| Dining Room Area | 240 |
| Bedroom 4 Area | 576 |
| Bedroom 4 Length | 16 |
| Bedroom 4 Width | 36 |
Exterior Features
| Fencing | Fenced |
|---|---|
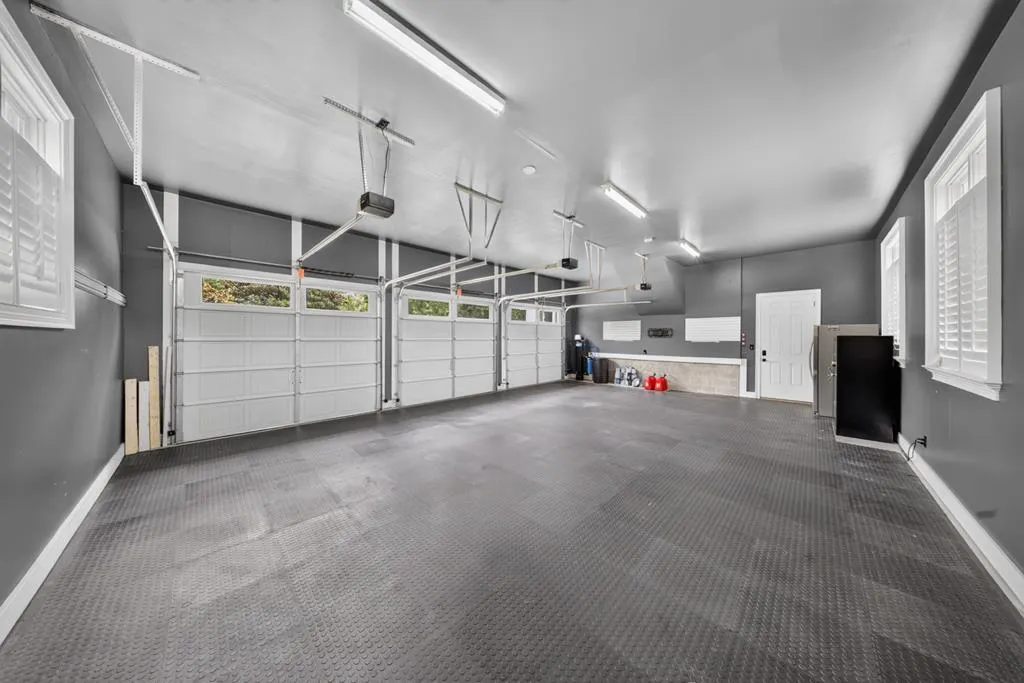
| Parking Features | Garage Door Opener,3+ Cars,Garage |
| Water Source | Public,County |
| Total Parking | 3 |
| Lot Size Area | 41817.6 |
| Building Area Total | 4303 |
| Lot Size Acres | 0.96 |
| Exterior Amenities | Sprinkler System,Deed Restrictions |
| Lot Features | Irregular Lot |
Amenities
- Foreclosure
- Views
- Short Sale
- New Construction
- Adult 55+
- Lease To Own
- No HOA Fees
- Furnished
- Primary On Main
- Air Conditioning
- Seller Finance
- Green
- Fixer Upper
- Horse
- Golf
- Fireplace
- Deck
- Garage
- Basement
- Pool
Property vs Single Family Average in 31601
Price
Taxes
Year Built
 ©2026 Georgia Multiple Listing Service All information deemed reliable but not guaranteed. All properties are subject to prior sale, change or withdrawal. Neither listing broker(s) or information provider(s) shall be responsible for any typographical errors, misinformation, misprints and shall be held totally harmless. Listing(s) information is provided for consumer's personal, non-commercial use and may not be used for any purpose other than to identify prospective properties consumers may
 Golden Isles Association of REALTORS® All information deemed reliable but not guaranteed. All properties are subject to prior sale, change or withdrawal. Neither listing broker(s) or information provider(s) shall be responsible for any typographical errors, misinformation, misprints and shall be held totally harmless. Listing(s) information is provided for consumer's personal, non-commercial use and may not be used for any purpose other than to identify prospective properties consumers may be
 Valdosta Board of REALTORS® & South Georgia Multiple Listing Service All information deemed reliable but not guaranteed. All properties are subject to prior sale, change or withdrawal. Neither listing broker(s) or information provider(s) shall be responsible for any typographical errors, misinformation, misprints and shall be held totally harmless. Listing(s) information is provided for consumer's personal, non-commercial use and may not be used for any purpose other than to identify prospective
 Information should be deemed reliable but not guaranteed, all representations are approximate, and individual verification is recommended. Copyright ©2018 All rights reserved. Last Update: September 21, 2026 8:13 PM UTC
