
















Address
3904 Cane Mill Run, Valdosta, GA
Price
$ 549,900
Property Attributes
- MLS#153830
- TypeSingle Family
- Listing Status Active
- CountyLowndes
- CityValdosta
- AreaN side hwy 84 in Lowndes Co.
- NeighborhoodKinderlou Forest
- Zip31601
- StyleSingle Family Residence
- Year Built2021
- Taxes$ 4184
- Price$ 549,900
- Bedrooms4
- Full Bathrooms2
- Half Bathrooms0
- Sqr Footage2572
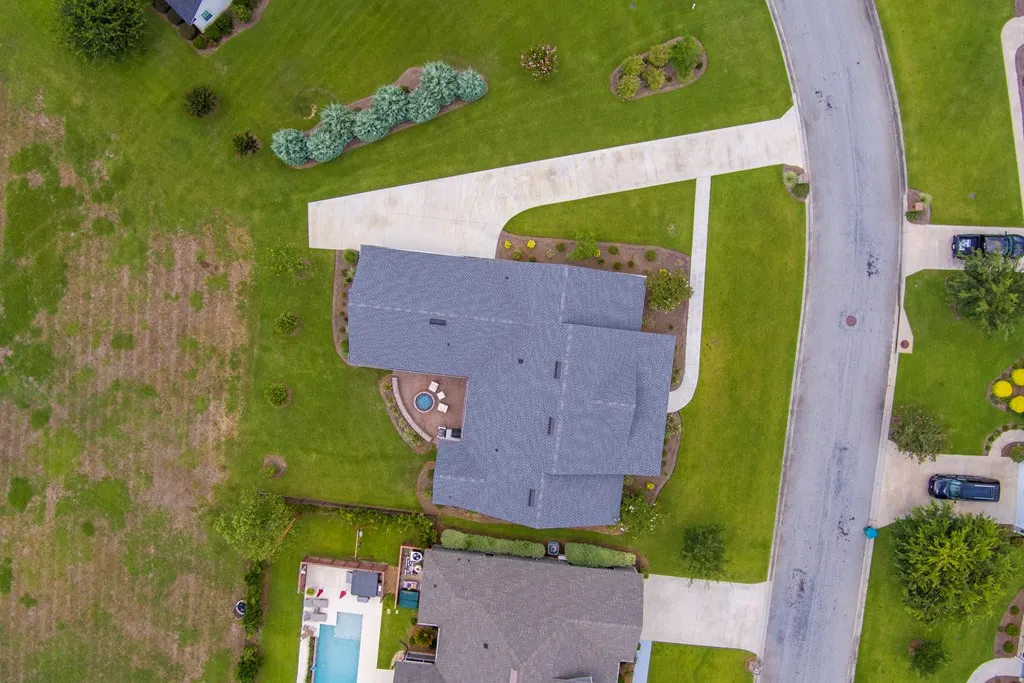
- Lot Size0.32 Acres
Data Source:
South Georgia MLS (SGMLS)
Property Description
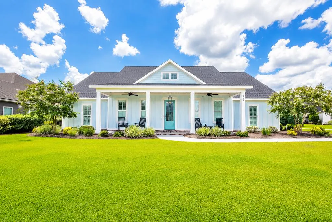
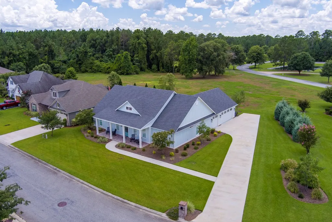
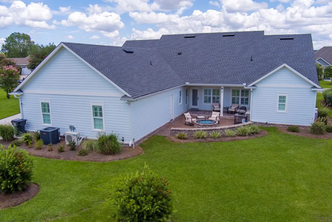
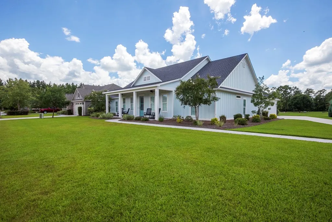
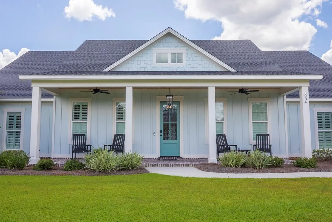
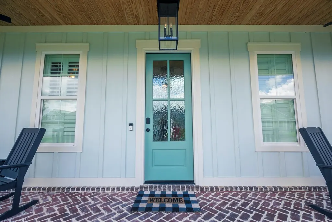
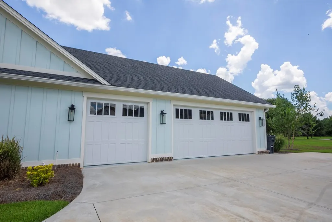
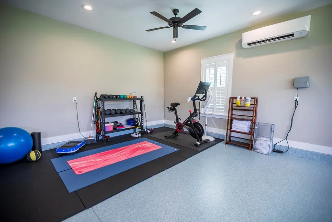
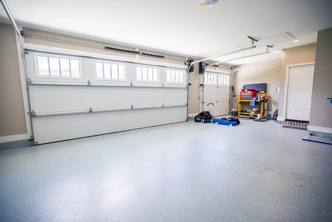
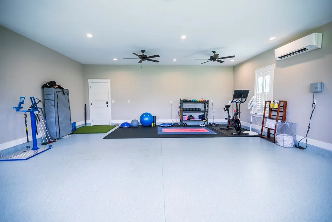
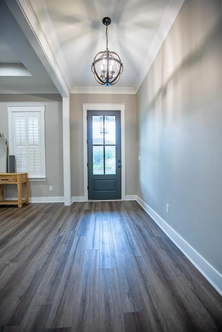
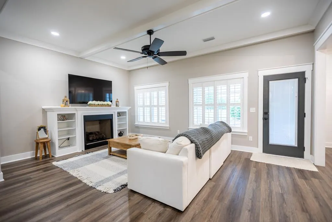
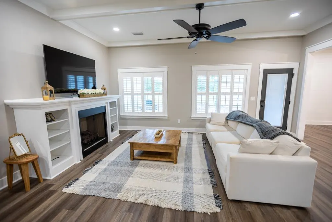
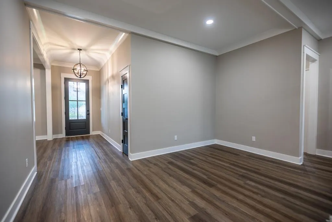
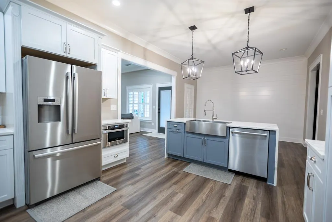
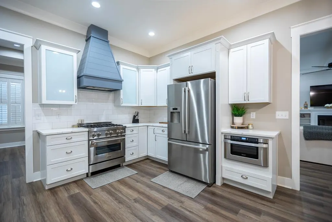
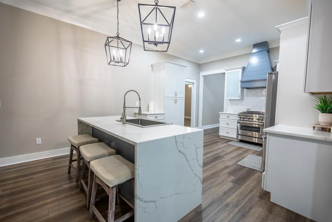
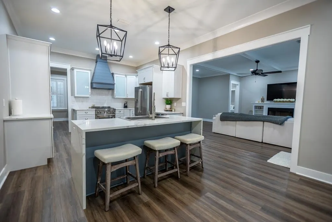
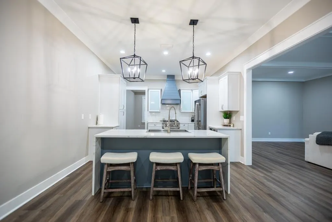
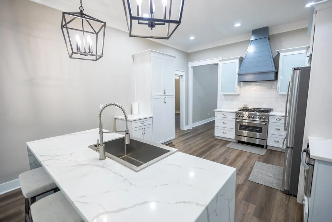
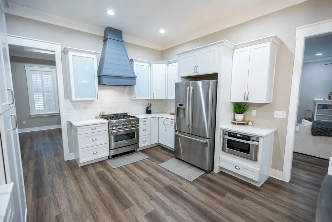
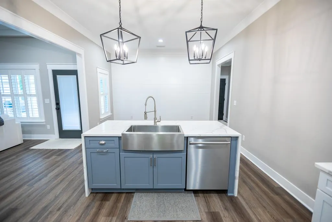
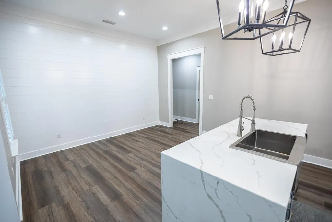
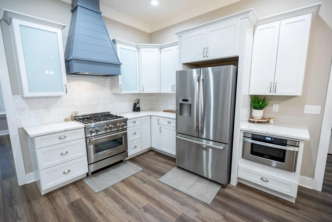
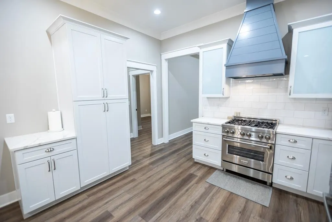
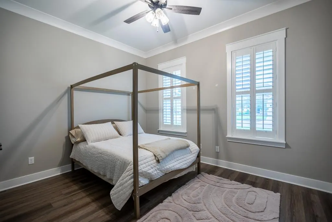
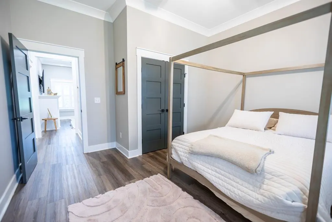
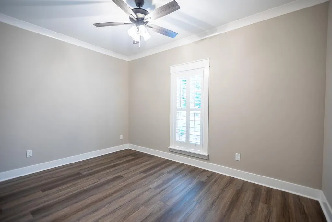
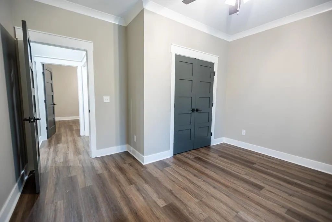
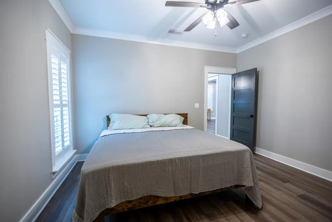
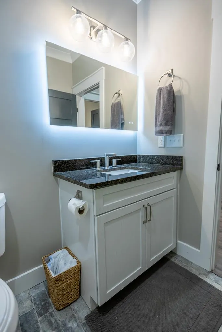
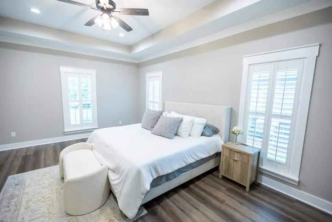
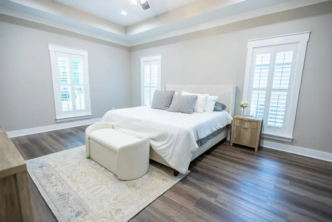
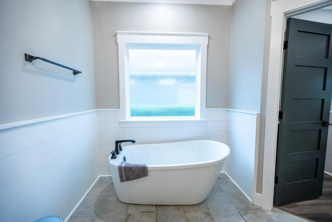
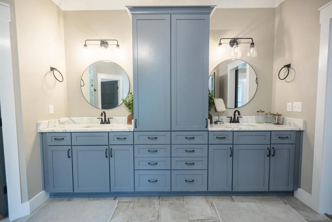
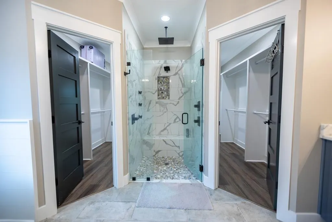
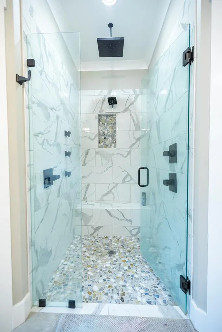
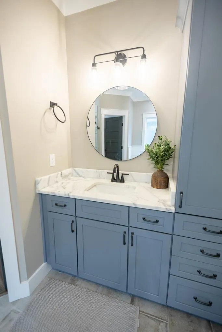
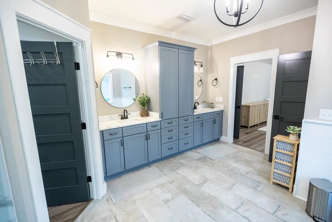
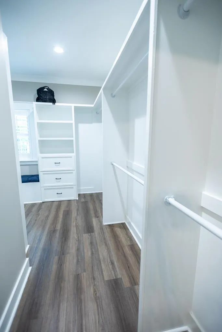
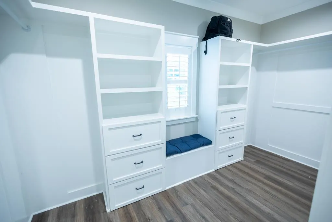
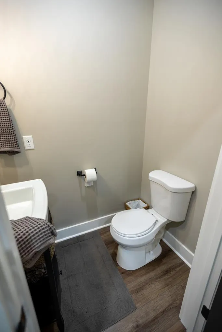
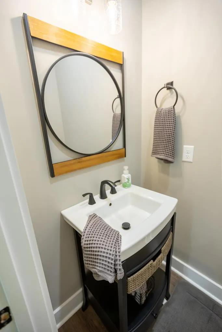
Discover unparalleled living in this 4-bedroom, 2.5-bathroom residence nestled within the exclusive 24/7 gated golf course community of Kinderlou Forest. Custom-built to perfection, this home seamlessly blends impeccable craftsmanship with exceptional functionality. Step inside to find a spacious open floor plan that seamlessly integrates the expansive living area with a chef's dream kitchen. Inside the kitchen you will find high end appliances including a gas range/electric stove combo, quartz countertops, a quartz waterfall island with a stainless steel sink, all which are ideal for cooking and entertaining alike. Ship lap accents in the breakfast room and deep crown molding showcase some of the many builder upgrades. Luxury vinyl flooring flows throughout the home, complemented by tile flooring in all bathrooms. Fully tiled showers and granite countertops enhance the bathrooms, while the master bathroom offers a free-standing soaking tub, split vanities, and a large wrap-around closet with many storage cabinets, providing a spa-like retreat. Outside, an inviting patio awaits, complete with an outdoor grill and fire pit, perfect for gatherings with friends and family amidst the beautifully landscaped surroundings. Additional highlights include plantation shutters throughout, tray ceilings in the dining room, and many builder upgrades that exemplify quality craftsmanship and attention to detail. The large garage includes a golf cart bay and an air conditioning mini-split unit, ideal for staying cool during workouts or storing hobby equipment. Residents of this community enjoy access to a wealth of amenities including tennis courts, two community pools, two fitness centers, walking trails, a playground, a restaurant, pickleball courts, and fishing opportunities, ensuring there's always something to enjoy close to home. Don't miss the chance to experience living in this move-in ready custom home combined with the convenience of resort-style amenities.
| Price History | |
|---|---|
| 5/28/2026 | Listed $549,900 |
General Features
| Sewer | Public Sewer,County |
|---|---|
| Heating | Central,Electric |
| Cooling | Central Air,Electric |
| Roof | Architectural |
| Appliances | Refrigerator,Gas Range,Microwave,Dishwasher,Disposal |
| Zoning | P-D |
| Patio/Porch Features | Covered Patio,Open Patio,Front Porch,Rear Porch |
| Pool Features | Community |
| Construction Materials | Cement Siding |
| Year Built | 2021 |
| Stories Count | 1 |
| Levels | One |
| Property Subtype | Single Family Residence |
| Tax Year | 2025 |
| New Construction | false |
| Property Type | Residential |
| Association Amenities | Trash,Maintenance Grounds,Pool,Other |
| HOA | true |
| Garage Y/N | true |
| Full Baths | 2 |
| Status | Active |
| Directions | From HWY 84, Turn Right into Kinderlou. Take the first Right onto Island Creek. Take the first Right on Cane Mill Run. Home is on the right. |
| City | Valdosta |
| Senior Community Y/N | false |
| MLS Area | 5-N side hwy 84 in Lowndes Co. |
| Lot Size Units | Square Feet |
| Lot Size Square Feet | 13939.2 |
| Carport Y/N | false |
| Tax Annual Amount | 4184.1 |
| Virtual Tour | https://tour.usamls.net/3904-Cane-Mill-Run-Valdosta-GA-31601/unbranded |
| Building Area Units | Square Feet |
| Living Area Units | Square Feet |
| Standard Status | Active |
| Occupancy Type | Vacant |
| PostalCity | Valdosta |
| Legal Description | LT 2 KINDERLOU FOREST PH IV |
| HOA Fee | 175 |
| Subdivision Name | Kinderlou Forest |
| Garage Spaces | 2 |
| Assoc Fee Paid Per | Monthly |
Interior Features
| Interior Amenities | Fireplace,Ceiling Fan(s) |
|---|---|
| Flooring | Tile,Luxury Vinyl |
| Air Conditioning Y/N | true |
| Heating Y/N | true |
| Window Features | Aluminum Frames,Thermopane,Wood Blinds/Shutters |
| Fireplace Y/N | true |
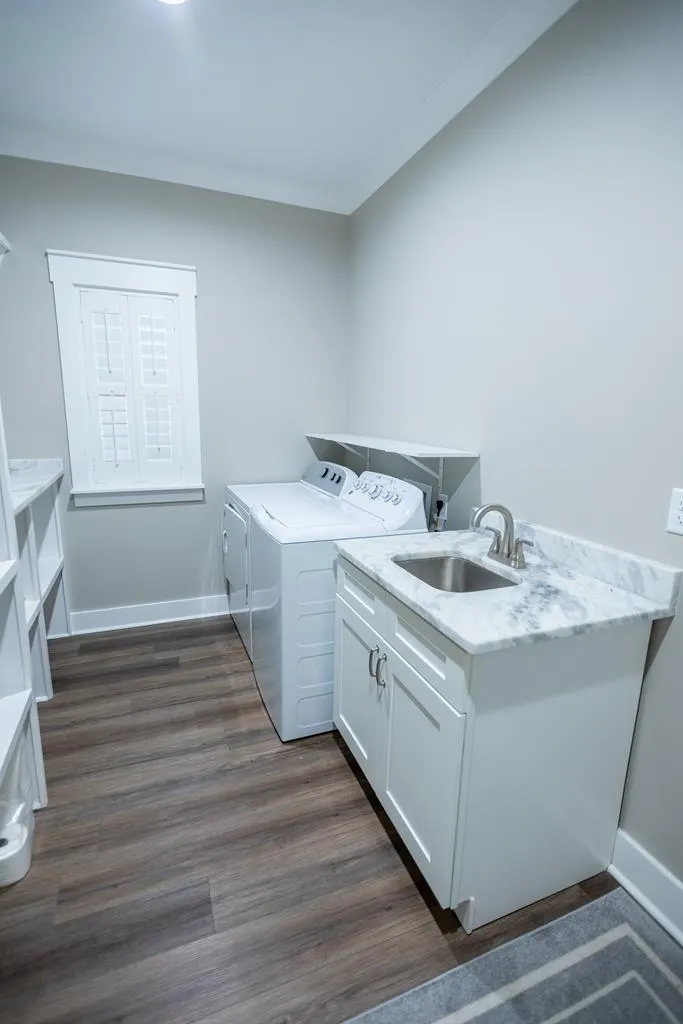
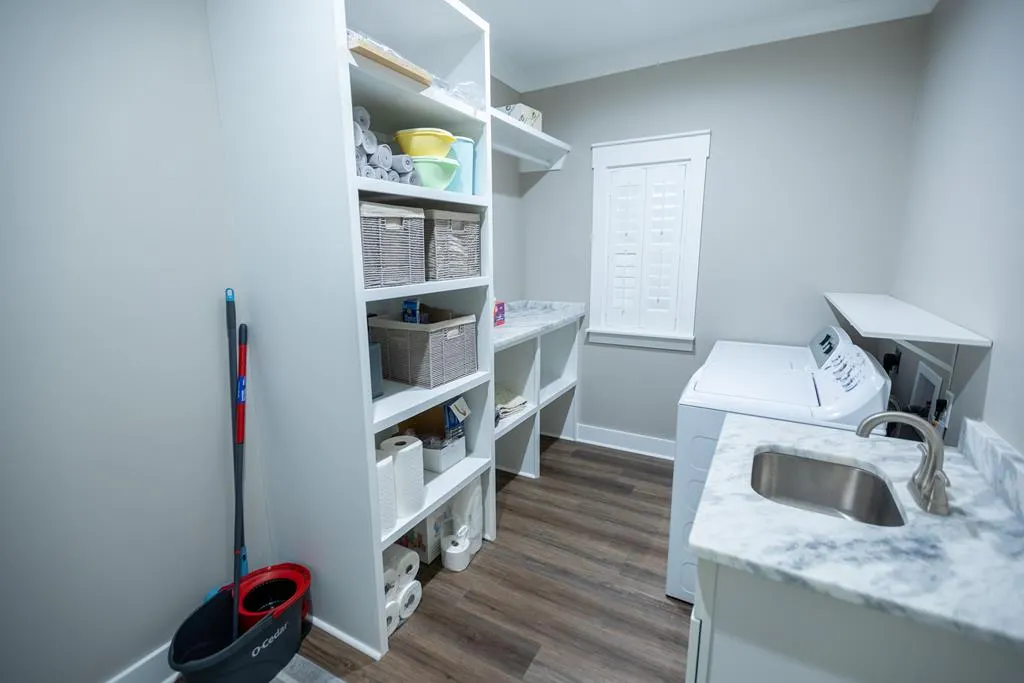
| Laundry Features | Laundry Room,Inside |
| Total Bedrooms | 4 |
| Total Baths | 3 |
| 1/2 Baths | 1 |
| Kitchen Area | 270 |
| Kitchen Length | 20 |
| Kitchen Width | 13.5 |
| Primary on Main | 148.5 |
| Second Bedroom Length | 13.5 |
| Second Bedroom Width | 11 |
| Bedroom 3 Area | 135 |
| Bedroom 3 Length | 13.5 |
| Bedroom 3 Width | 10 |
| Dining Room Area | 13 |
| Dining Room Width | 13 |
| Living Room Area | 420 |
| Living Room Length | 21 |
| Living Room Width | 20 |
| Primary Bedroom Area | 266 |
| Primary Bedroom Length | 14 |
| Primary Bedroom Width | 19 |
| Dining Room Area | 169 |
| Bedroom 4 Area | 162 |
| Bedroom 4 Length | 13.5 |
| Bedroom 4 Width | 12 |
Exterior Features
| Parking Features | Garage Door Opener,2 Cars,Garage |
|---|---|
| Water Source | Public,County |
| Total Parking | 2 |
| Lot Size Area | 13939.2 |
| Foundation Details | Slab |
| Building Area Total | 2572 |
| Lot Dimensions | Irregular |
| Lot Size Acres | 0.32 |
| Road Surface Type | Paved |
| Frontage Type | None |
| Waterfront Y/N | false |
| Covered Spaces | 2 |
| Exterior Amenities | Sprinkler System,Termite Bonded,Deed Restrictions |
| Lot Features | Irregular Lot |
Amenities
- Foreclosure
- Views
- Short Sale
- New Construction
- Adult 55+
- Lease To Own
- No HOA Fees
- Furnished
- Primary On Main
- Air Conditioning
- Seller Finance
- Green
- Fixer Upper
- Horse
- Golf
- Fireplace
- Deck
- Garage
- Basement
- Pool
Property vs Single Family Average in 31601
Price
Taxes
Year Built
 ©2026 Georgia Multiple Listing Service All information deemed reliable but not guaranteed. All properties are subject to prior sale, change or withdrawal. Neither listing broker(s) or information provider(s) shall be responsible for any typographical errors, misinformation, misprints and shall be held totally harmless. Listing(s) information is provided for consumer's personal, non-commercial use and may not be used for any purpose other than to identify prospective properties consumers may
 Golden Isles Association of REALTORS® All information deemed reliable but not guaranteed. All properties are subject to prior sale, change or withdrawal. Neither listing broker(s) or information provider(s) shall be responsible for any typographical errors, misinformation, misprints and shall be held totally harmless. Listing(s) information is provided for consumer's personal, non-commercial use and may not be used for any purpose other than to identify prospective properties consumers may be
 Valdosta Board of REALTORS® & South Georgia Multiple Listing Service All information deemed reliable but not guaranteed. All properties are subject to prior sale, change or withdrawal. Neither listing broker(s) or information provider(s) shall be responsible for any typographical errors, misinformation, misprints and shall be held totally harmless. Listing(s) information is provided for consumer's personal, non-commercial use and may not be used for any purpose other than to identify prospective
 Information should be deemed reliable but not guaranteed, all representations are approximate, and individual verification is recommended. Copyright ©2018 All rights reserved. Last Update: September 21, 2026 8:13 PM UTC
